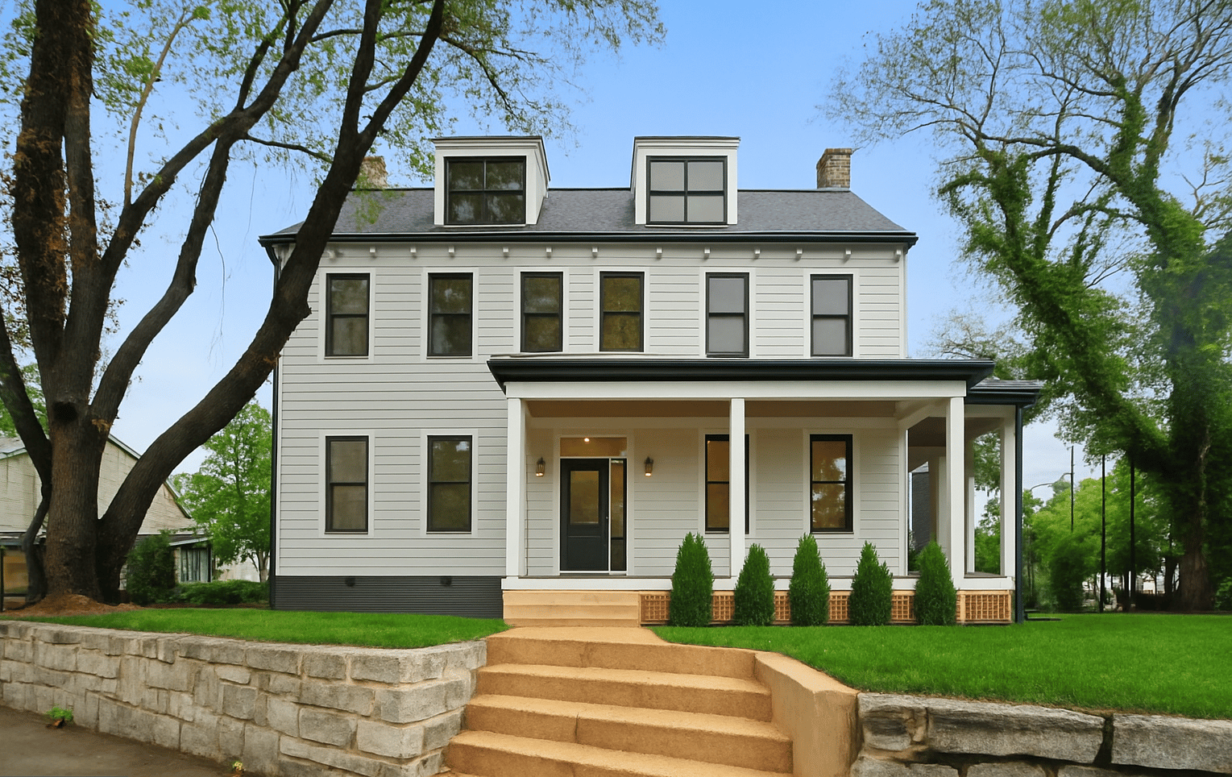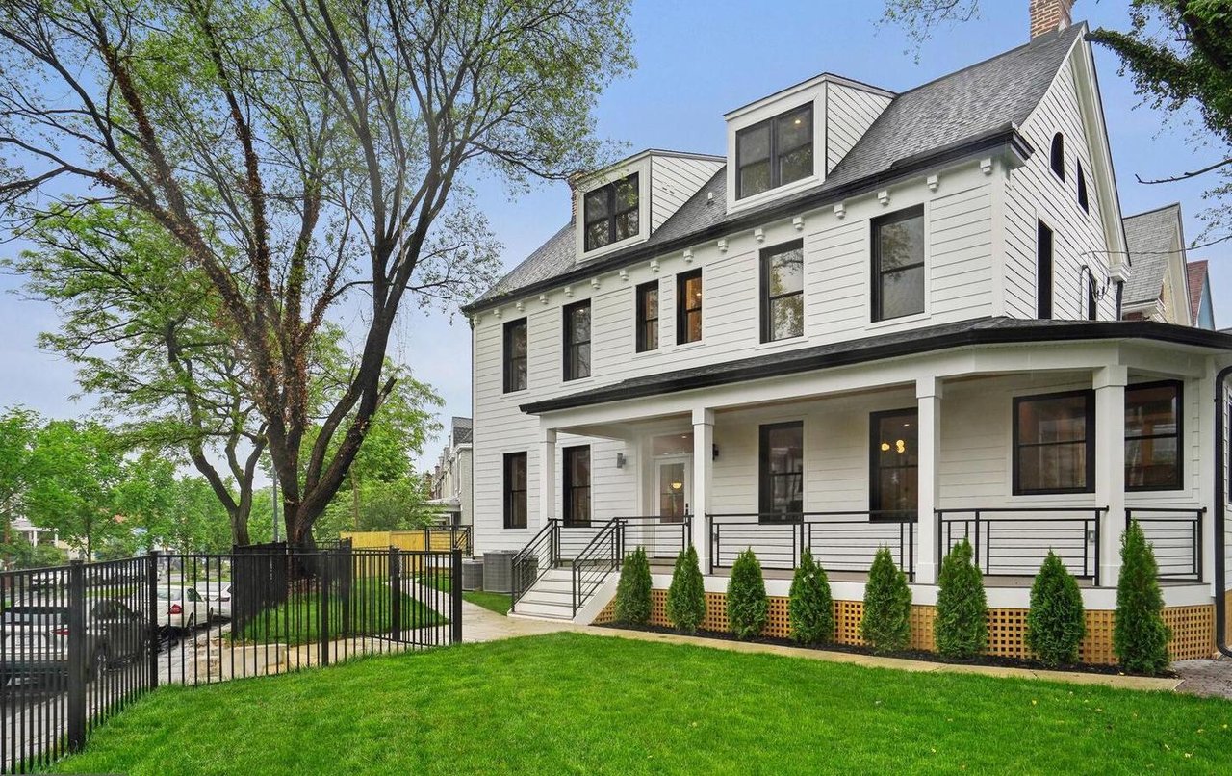
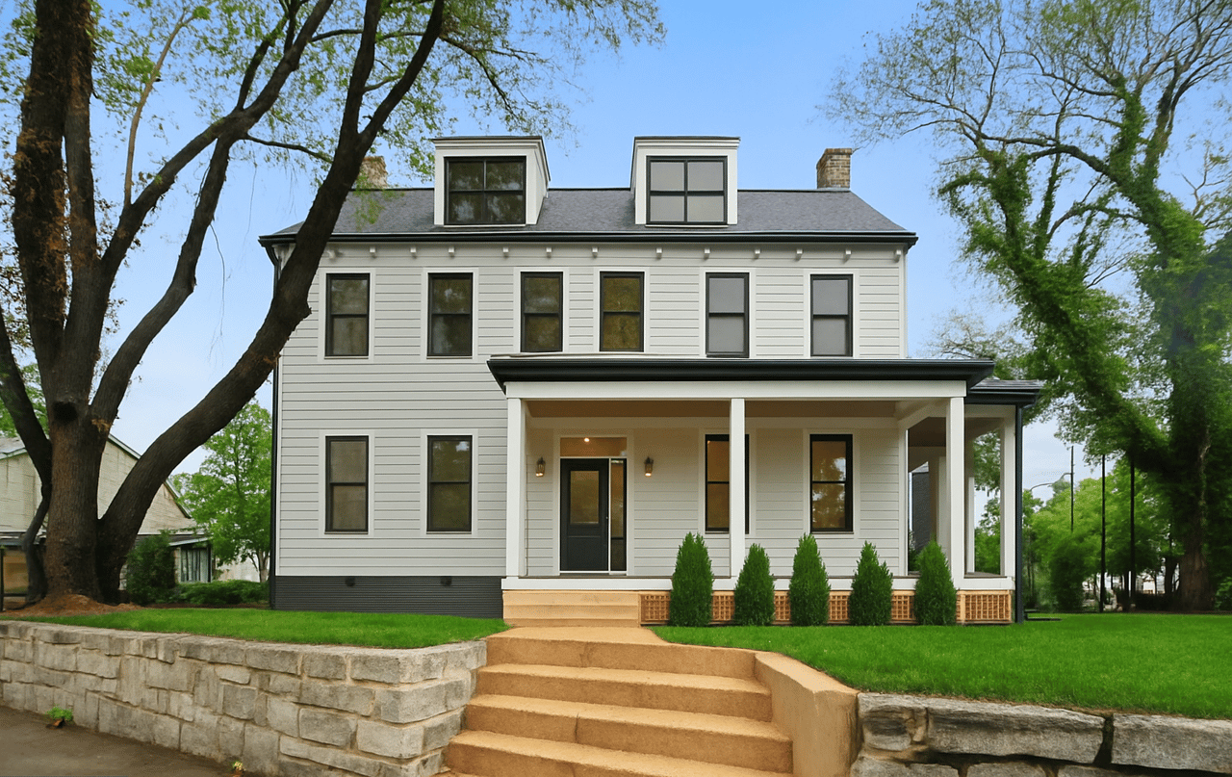
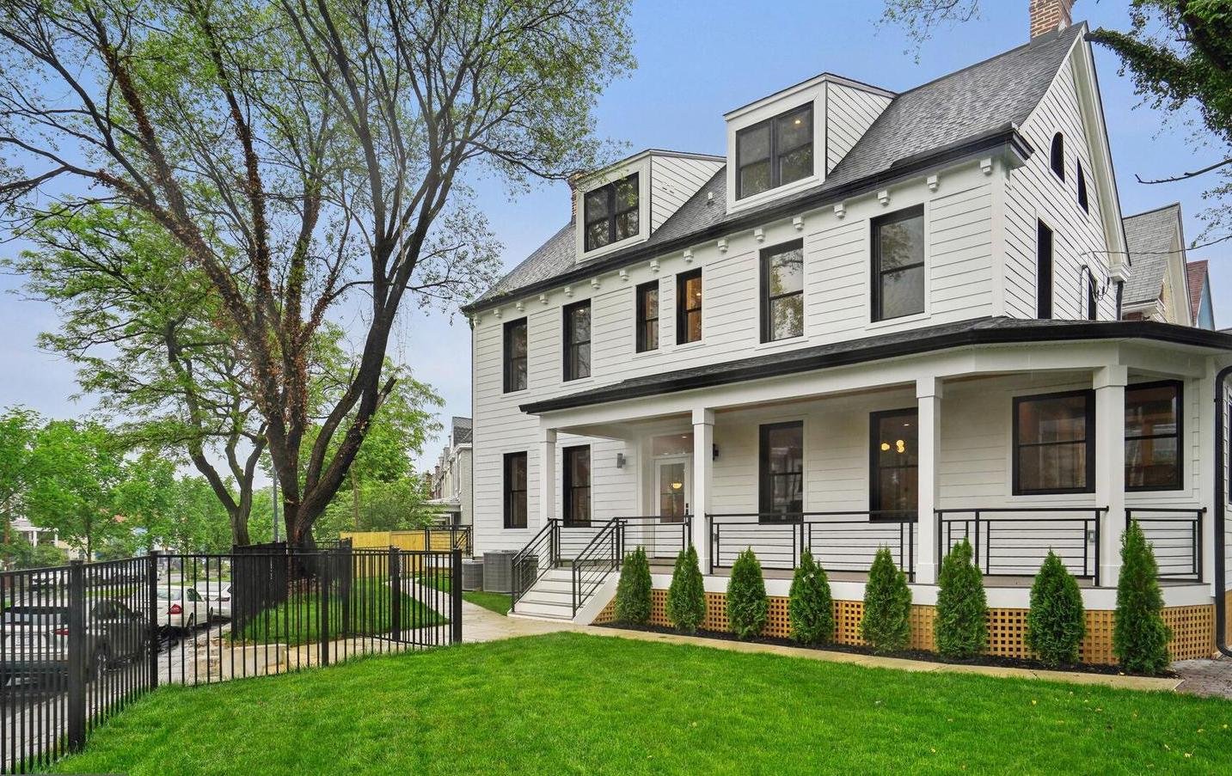
White-sided house with dormer windows and a covered porch behind a fenced lawn and mature trees.
White two-story home with a covered porch, paired dormers, and broad front steps.
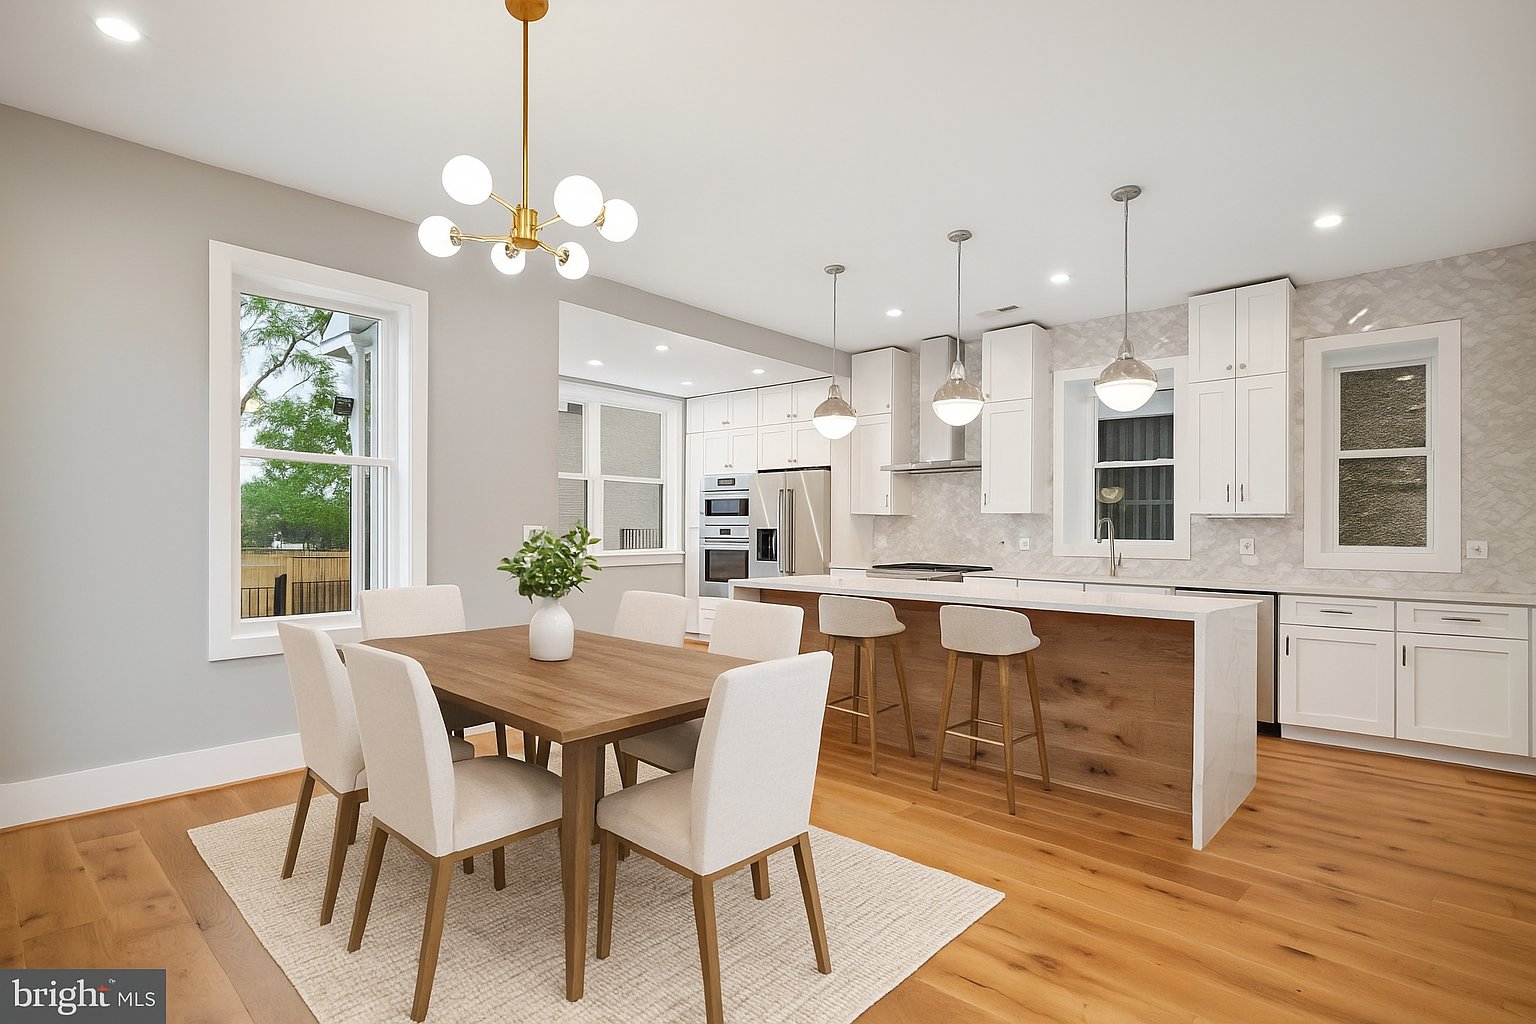
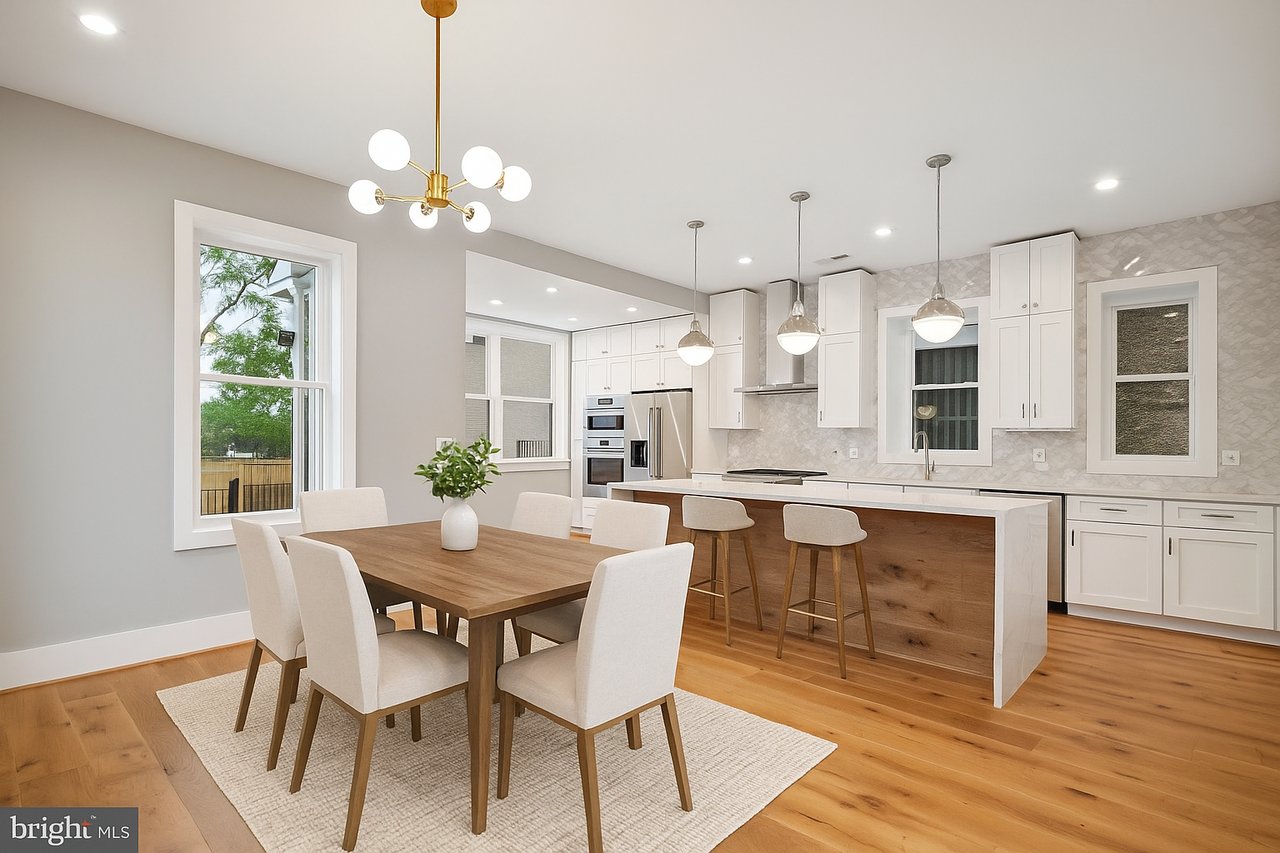
Open-plan kitchen and dining area with white cabinetry, a large island, and a wood dining table.
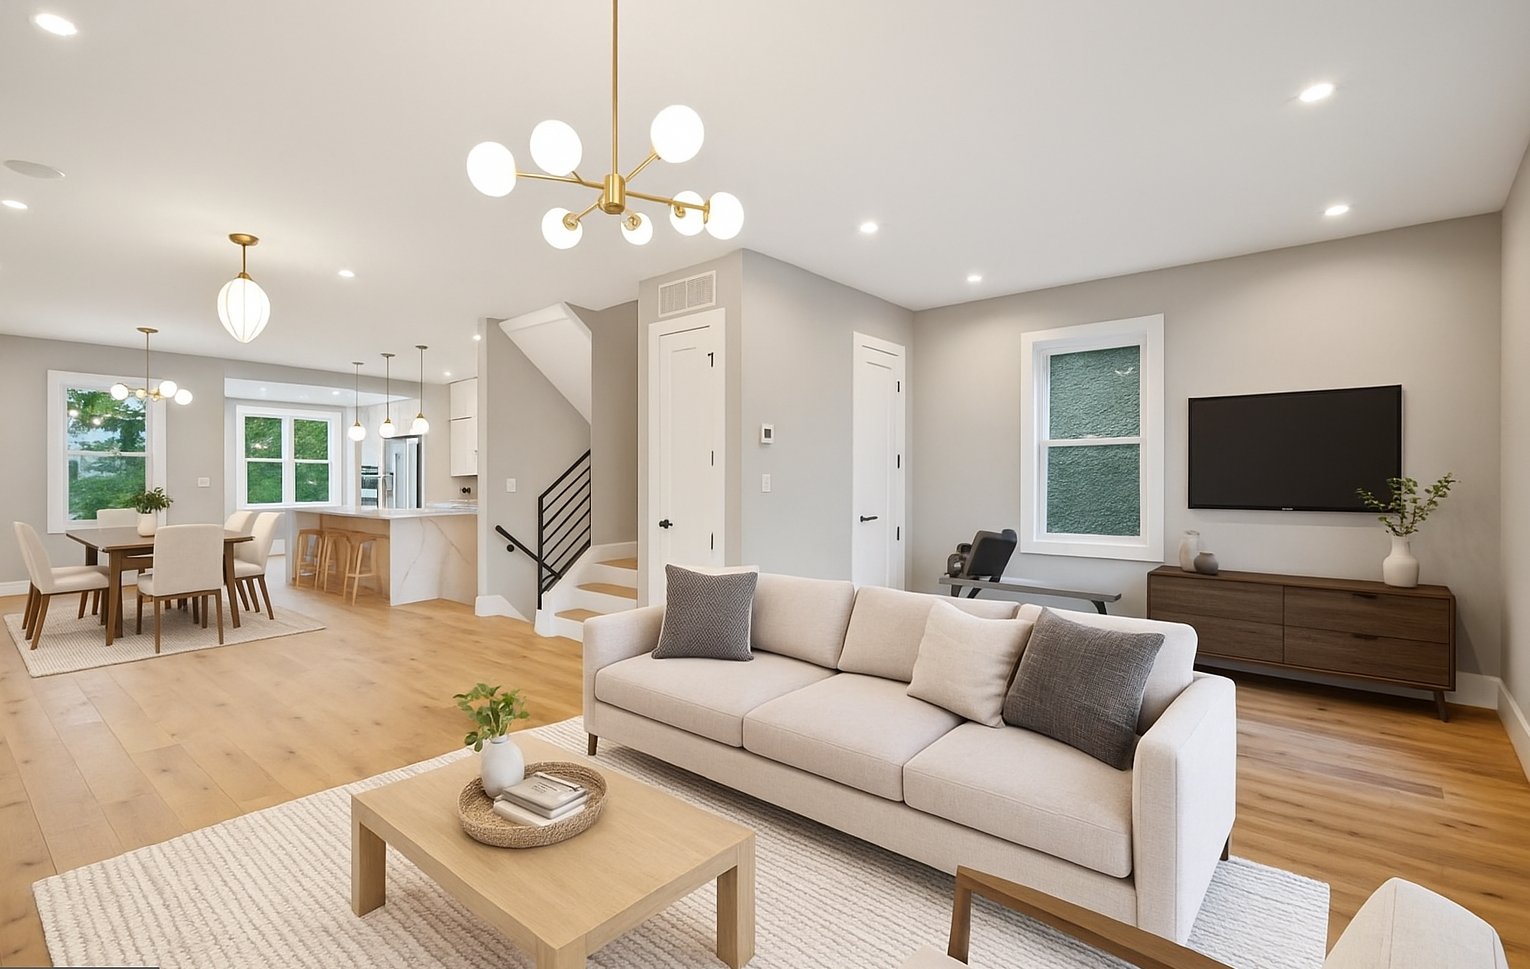
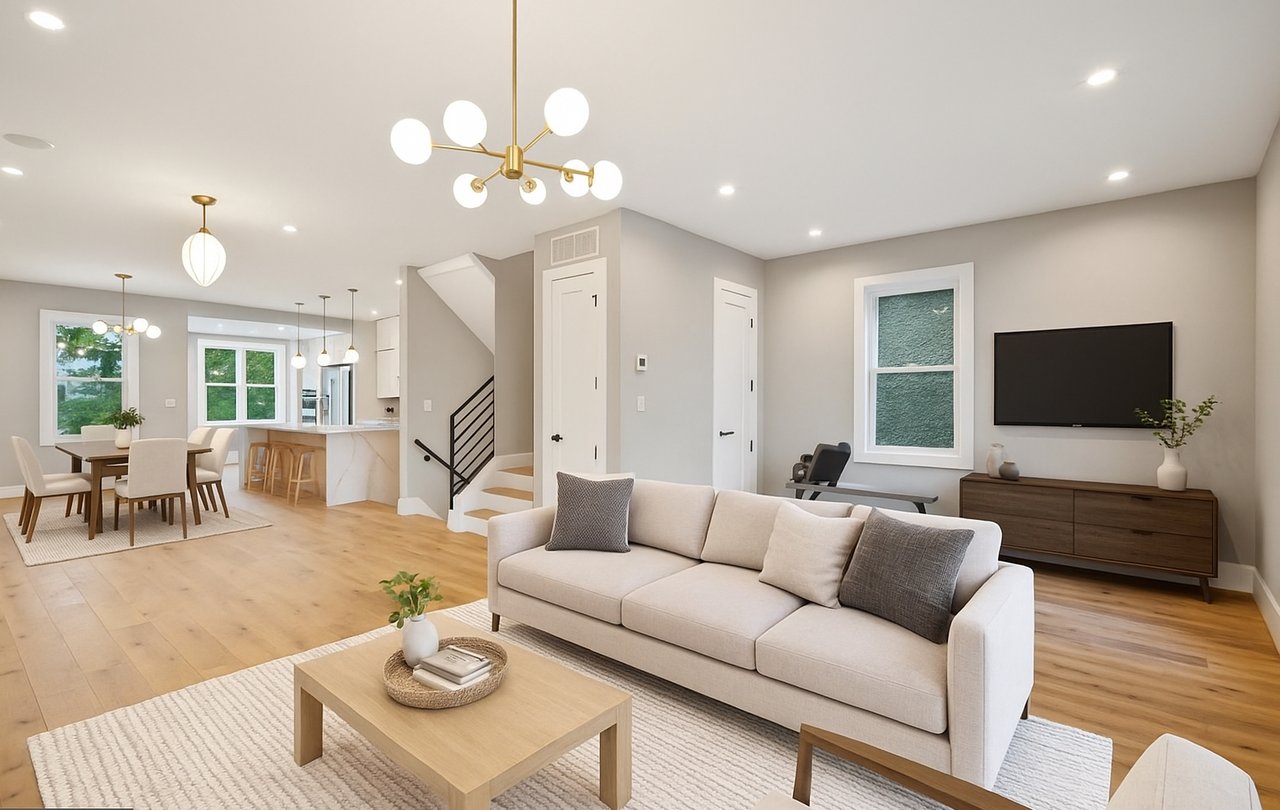
Open-plan living room with cream sofa, wood floors, dining area, kitchen island, and staircase.
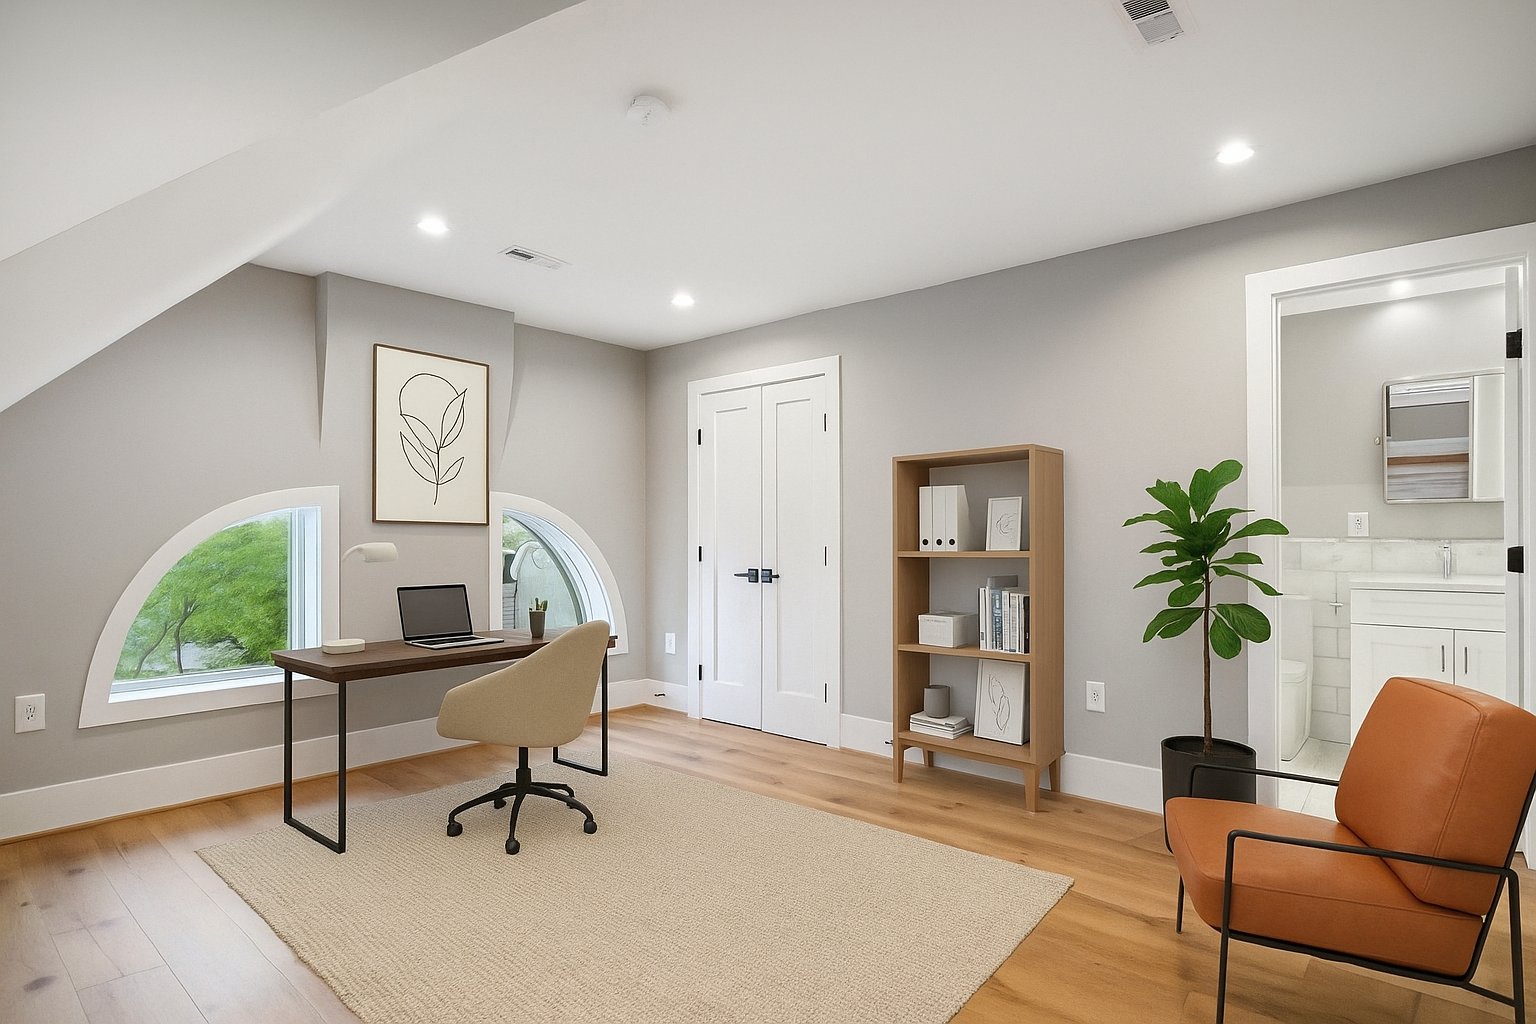
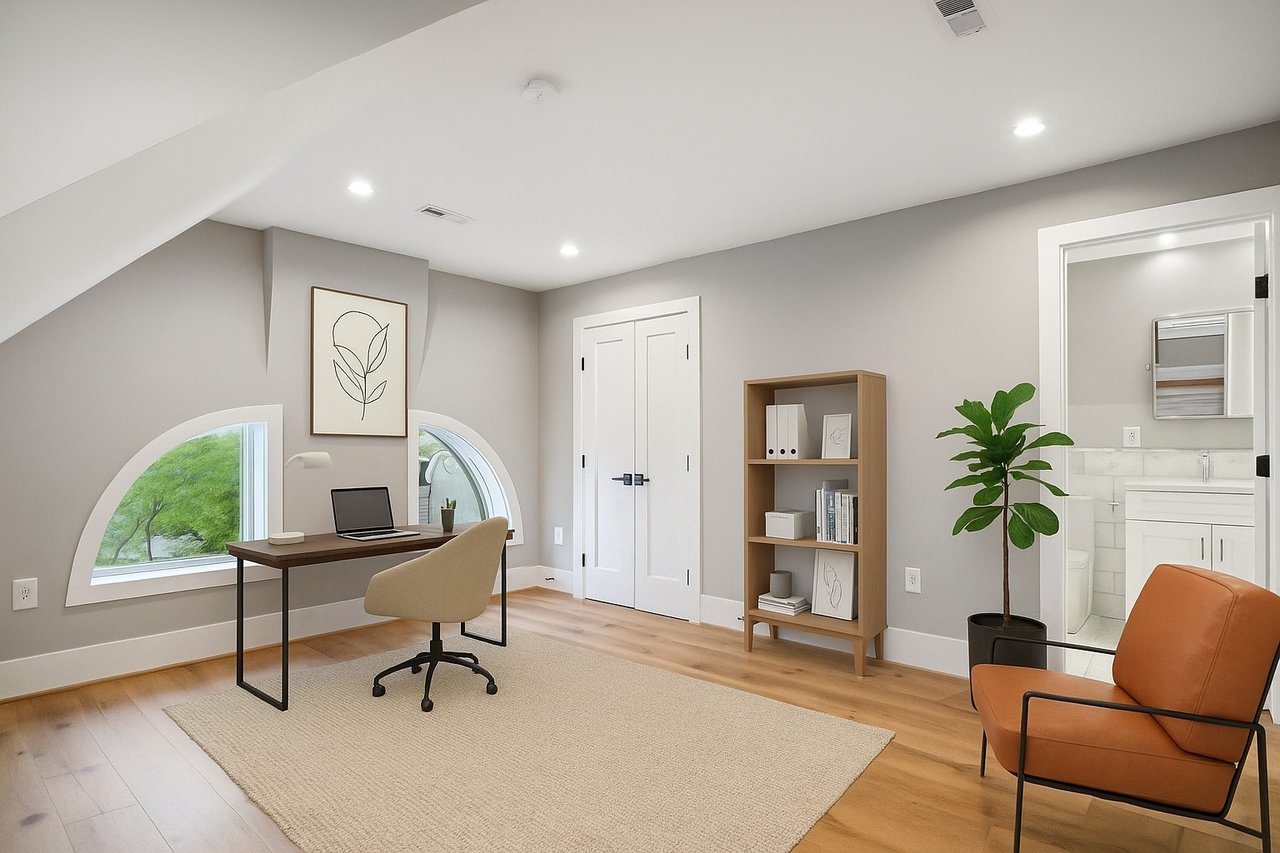
Home office with arched windows, a desk and laptop, and a bathroom doorway.
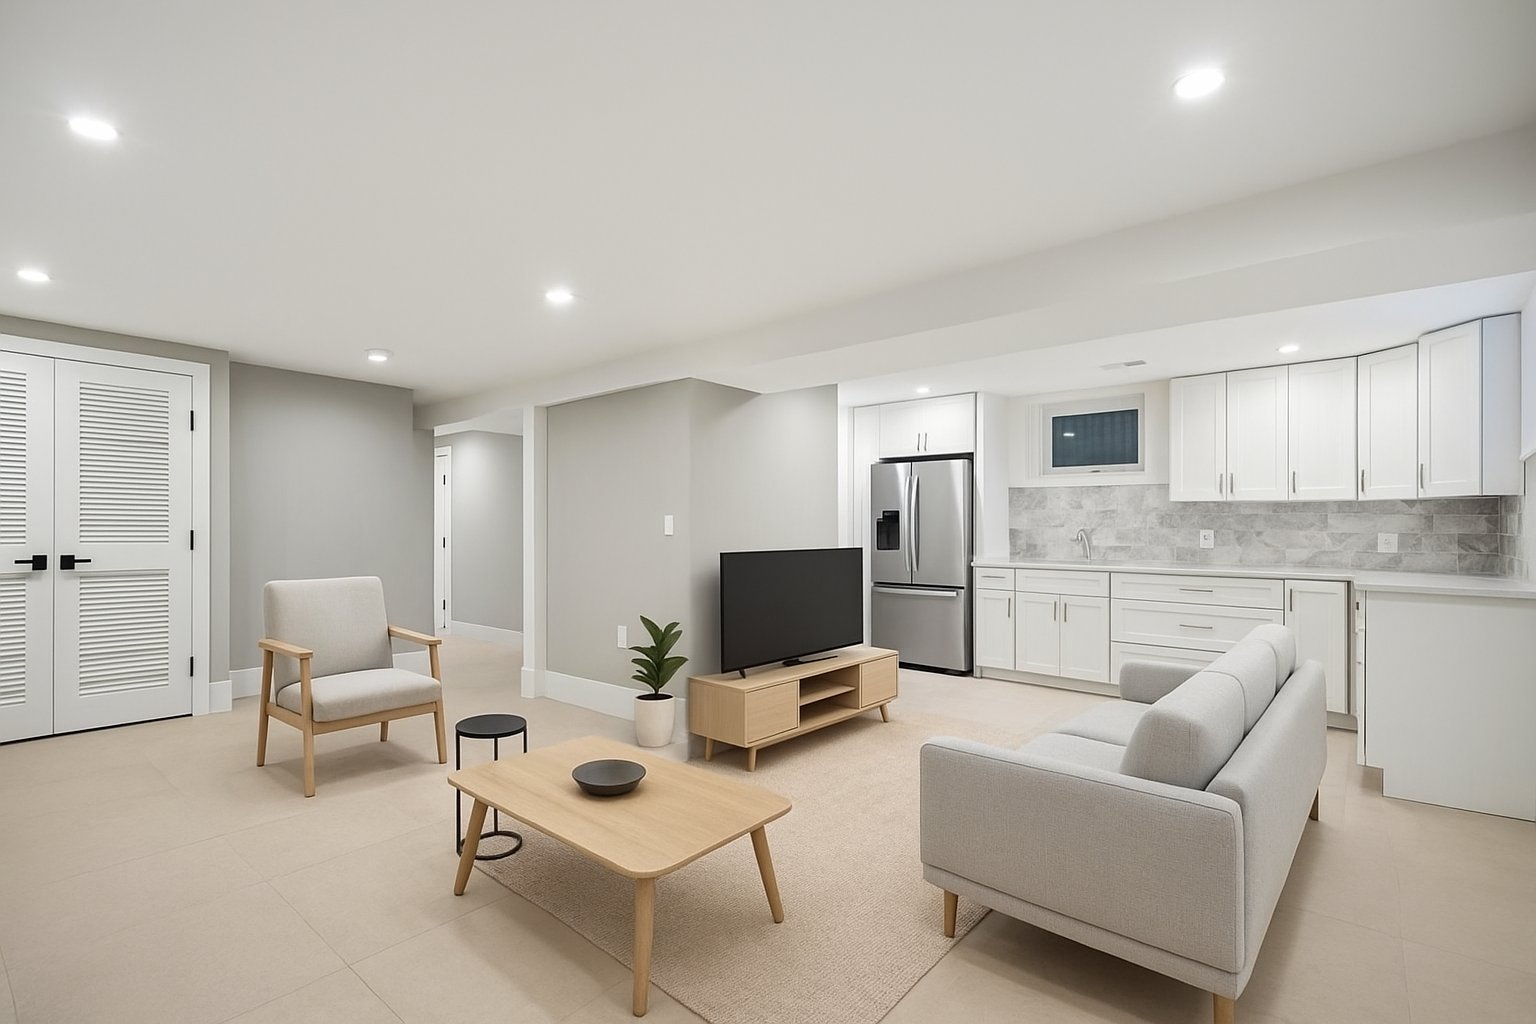
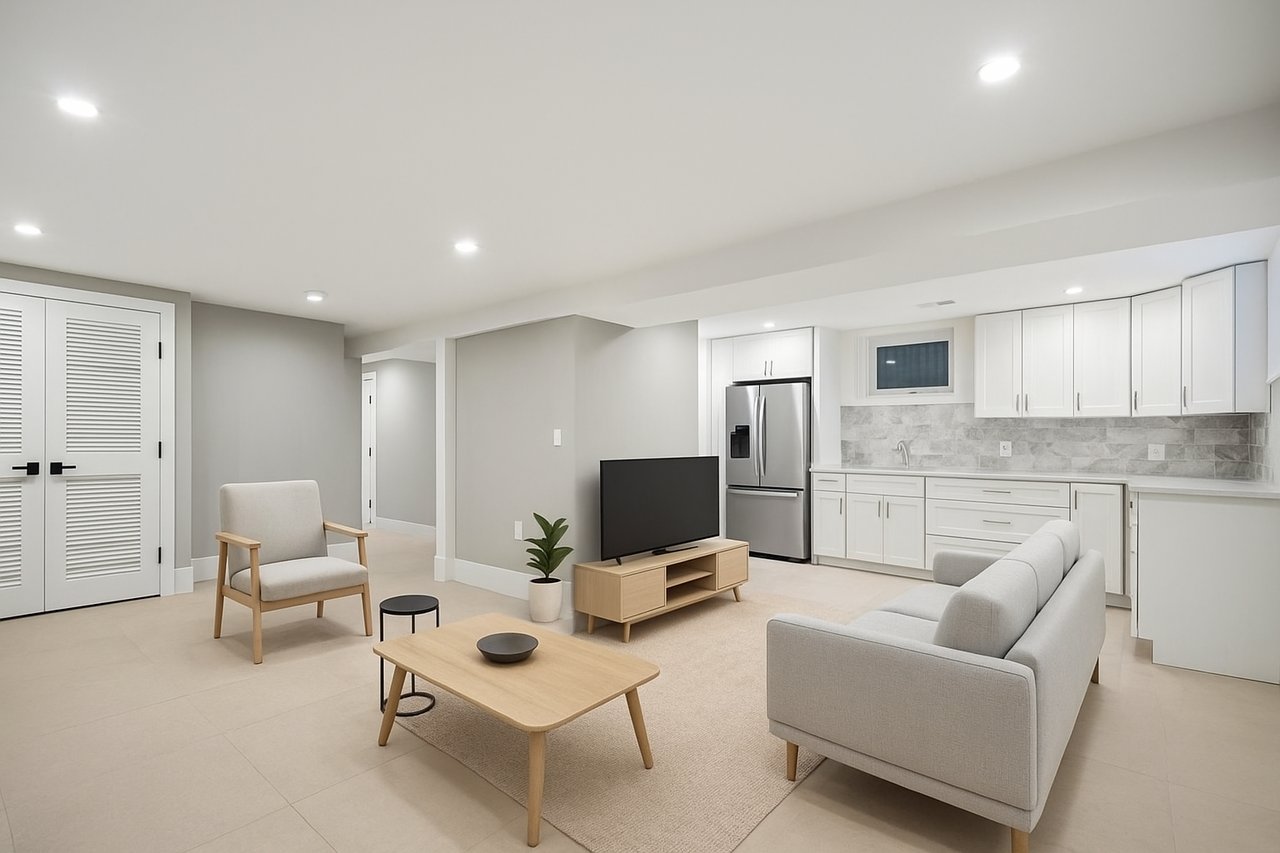
Open-plan living room and kitchen with white cabinets, stainless refrigerator, and neutral seating.
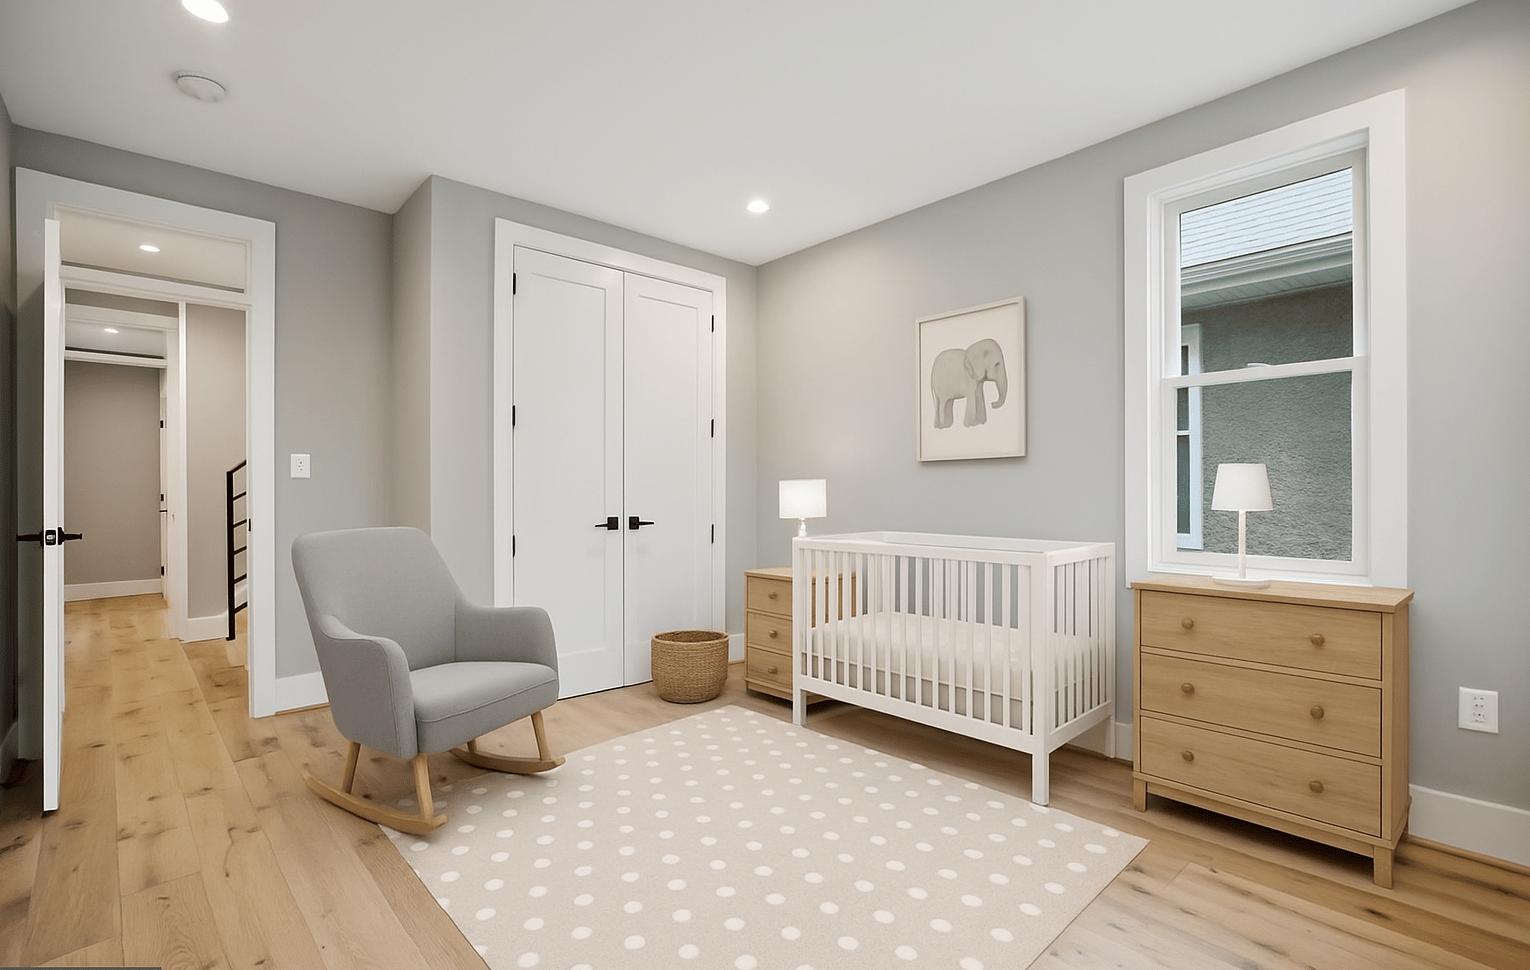
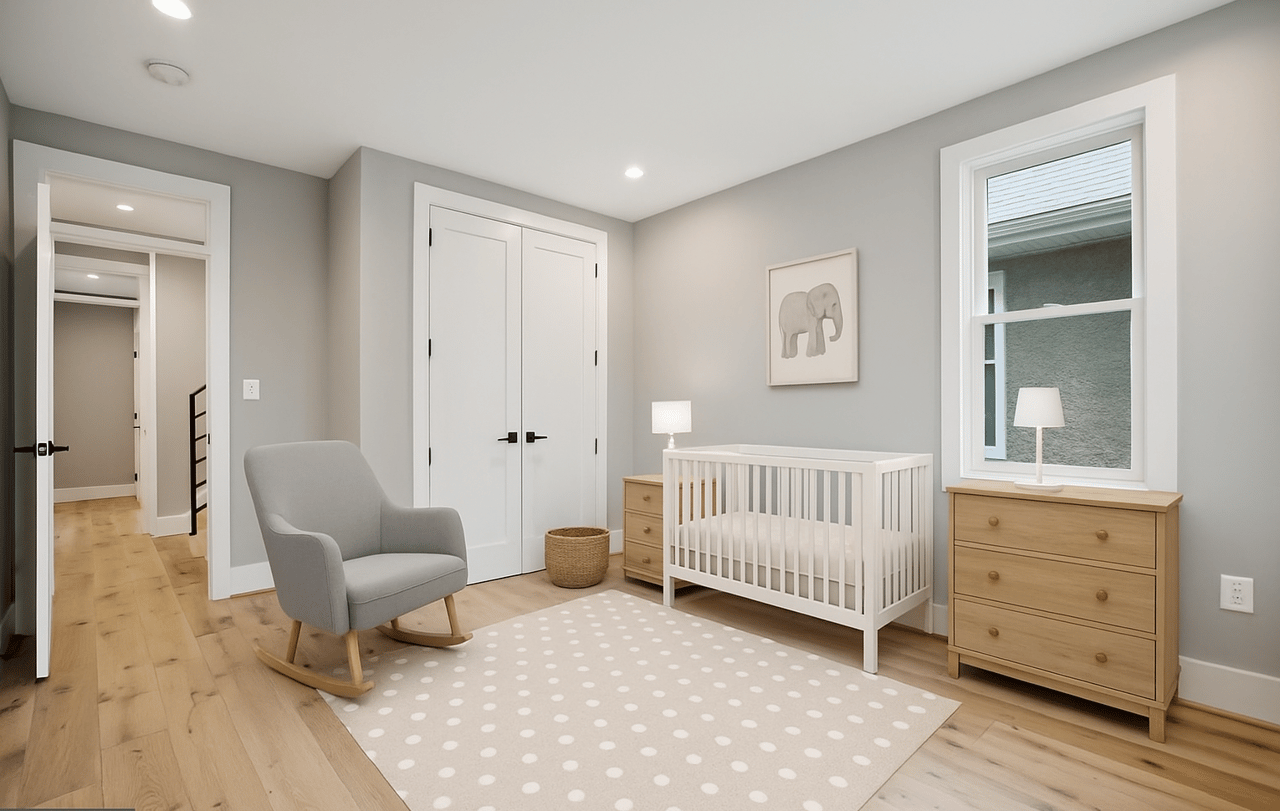
Nursery with a white crib, gray rocking chair, and light wood dresser beside a large window.
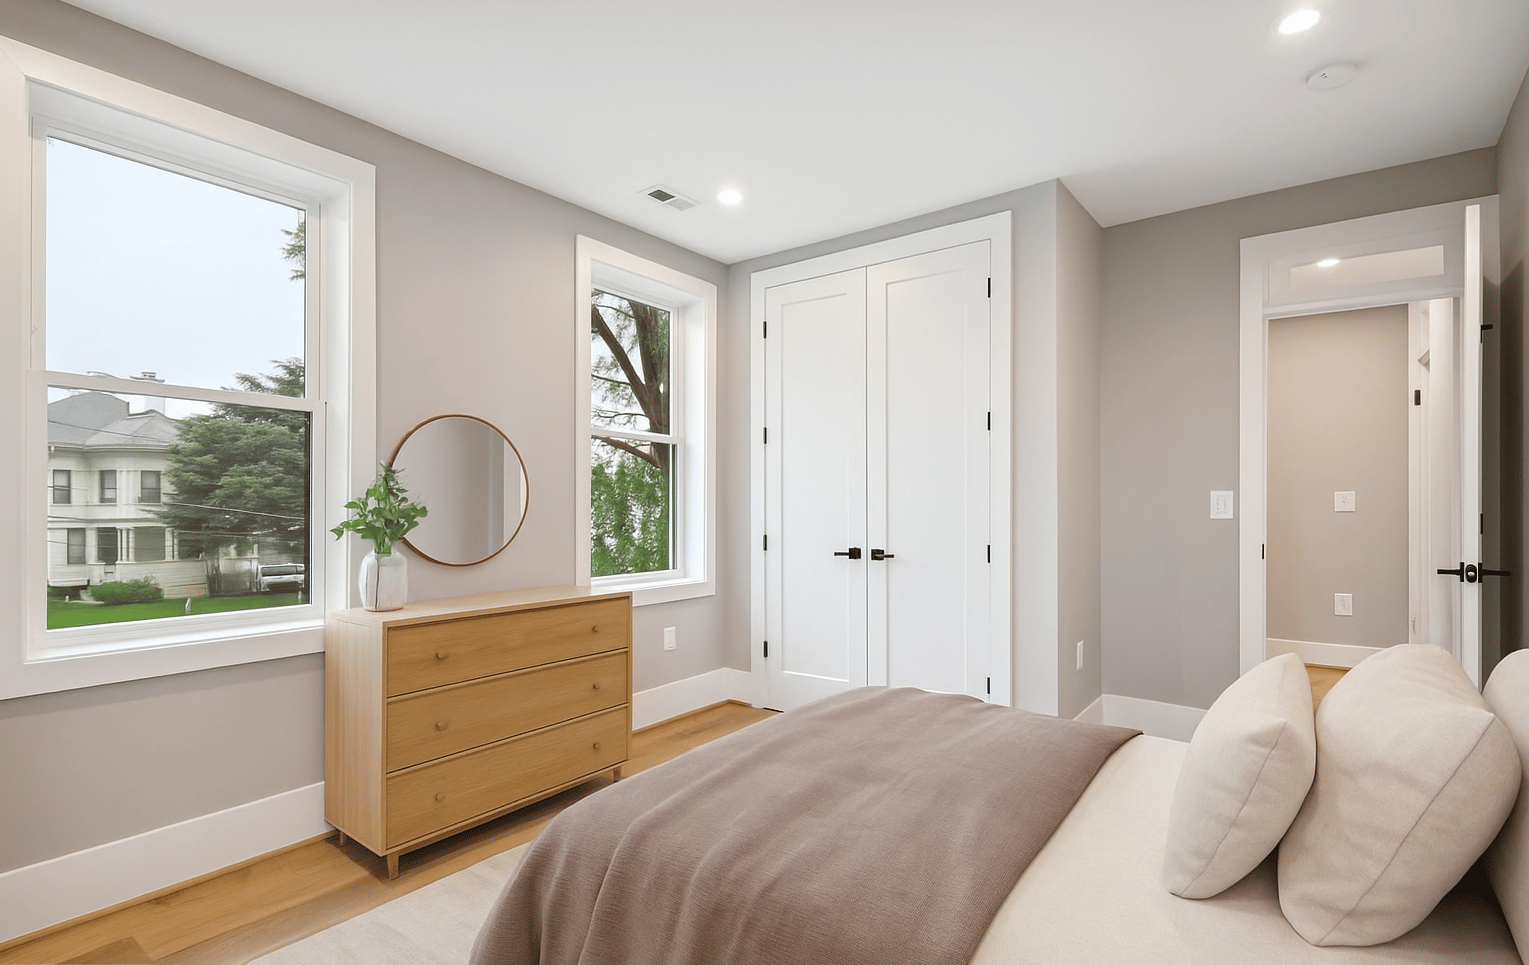
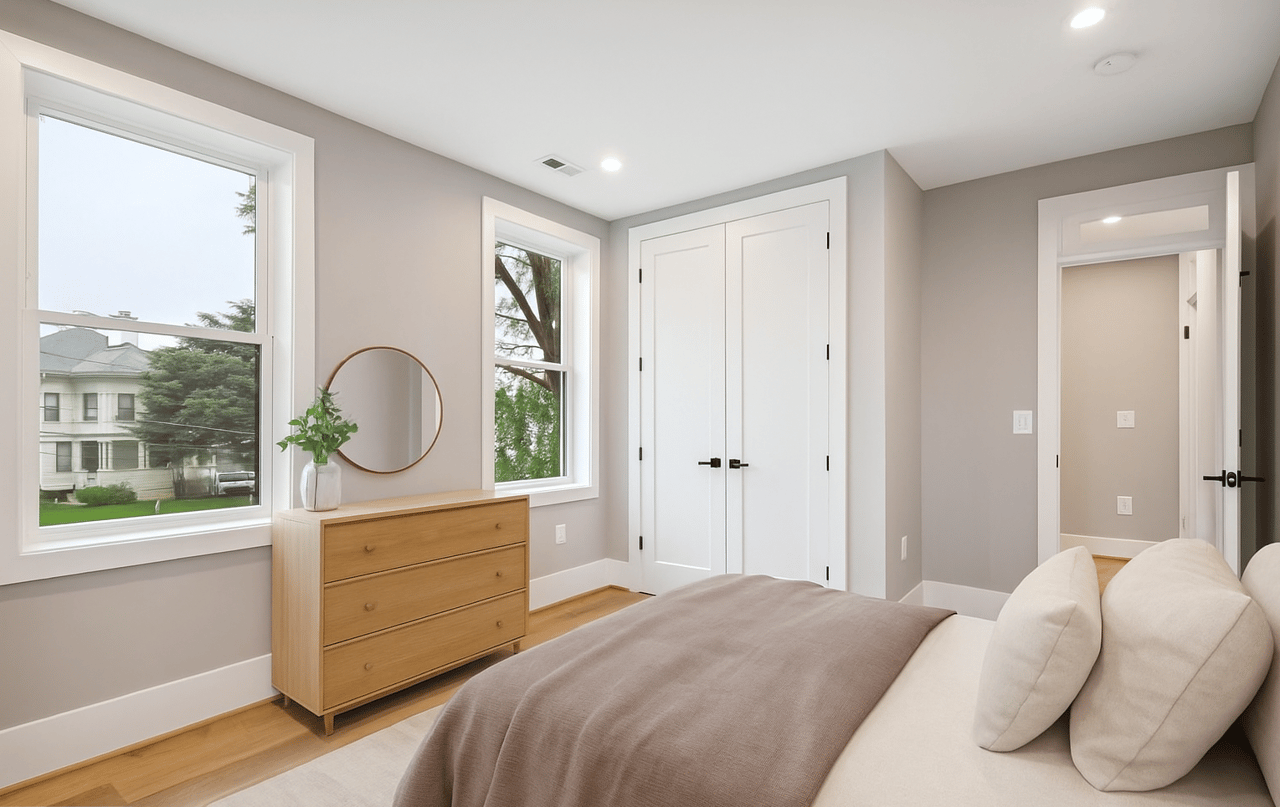
Furnished bedroom with a light wood dresser, round mirror, and two large windows.
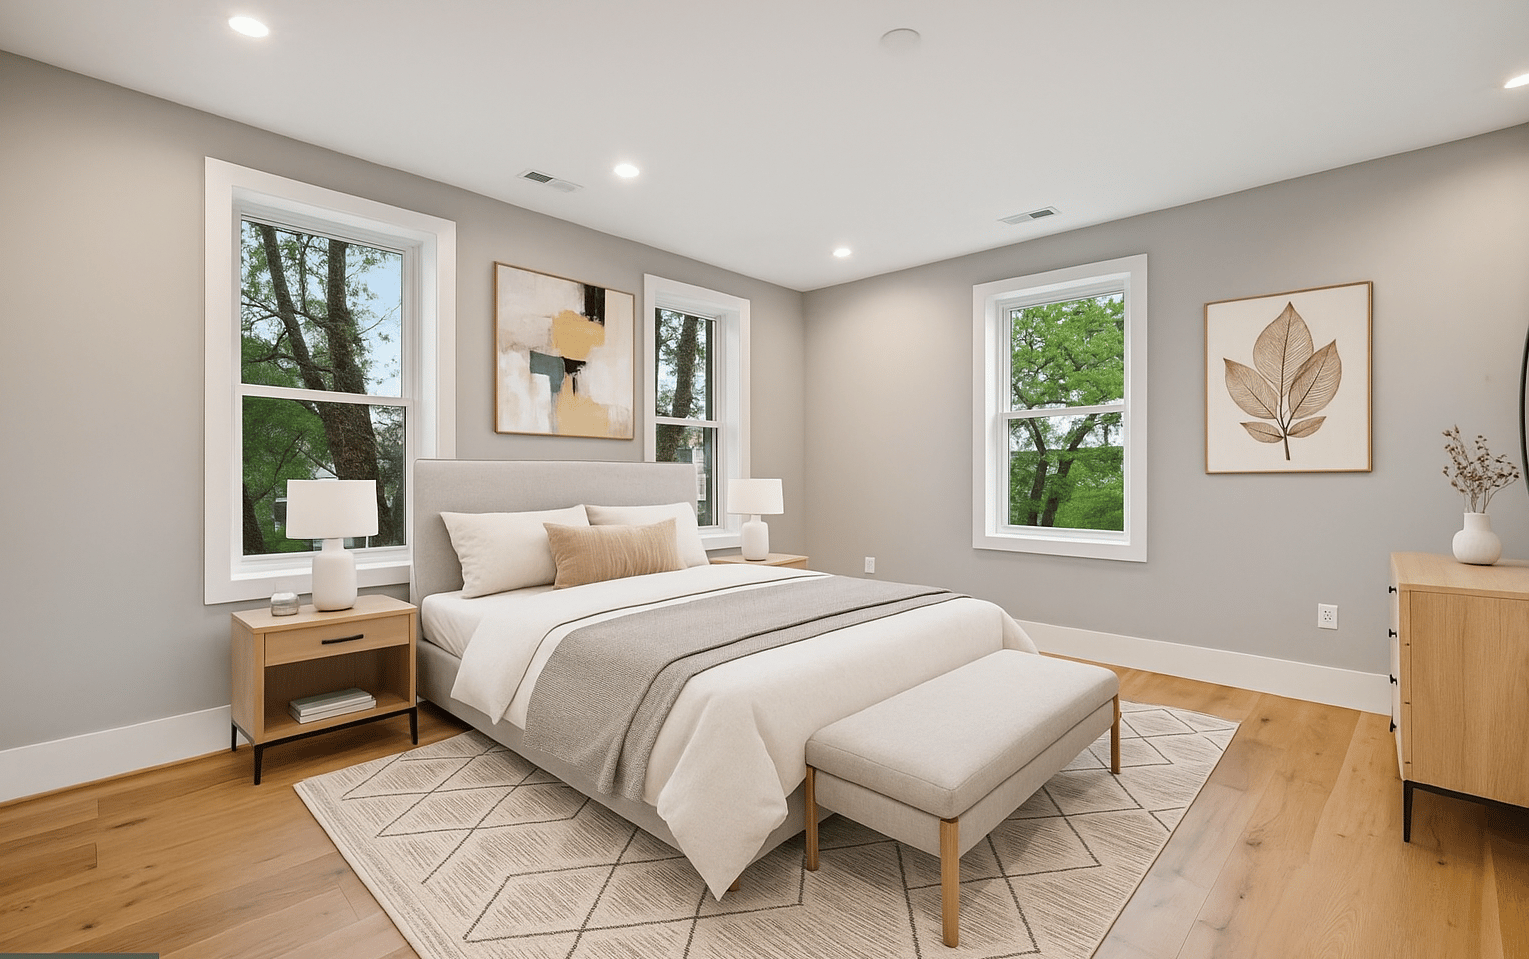
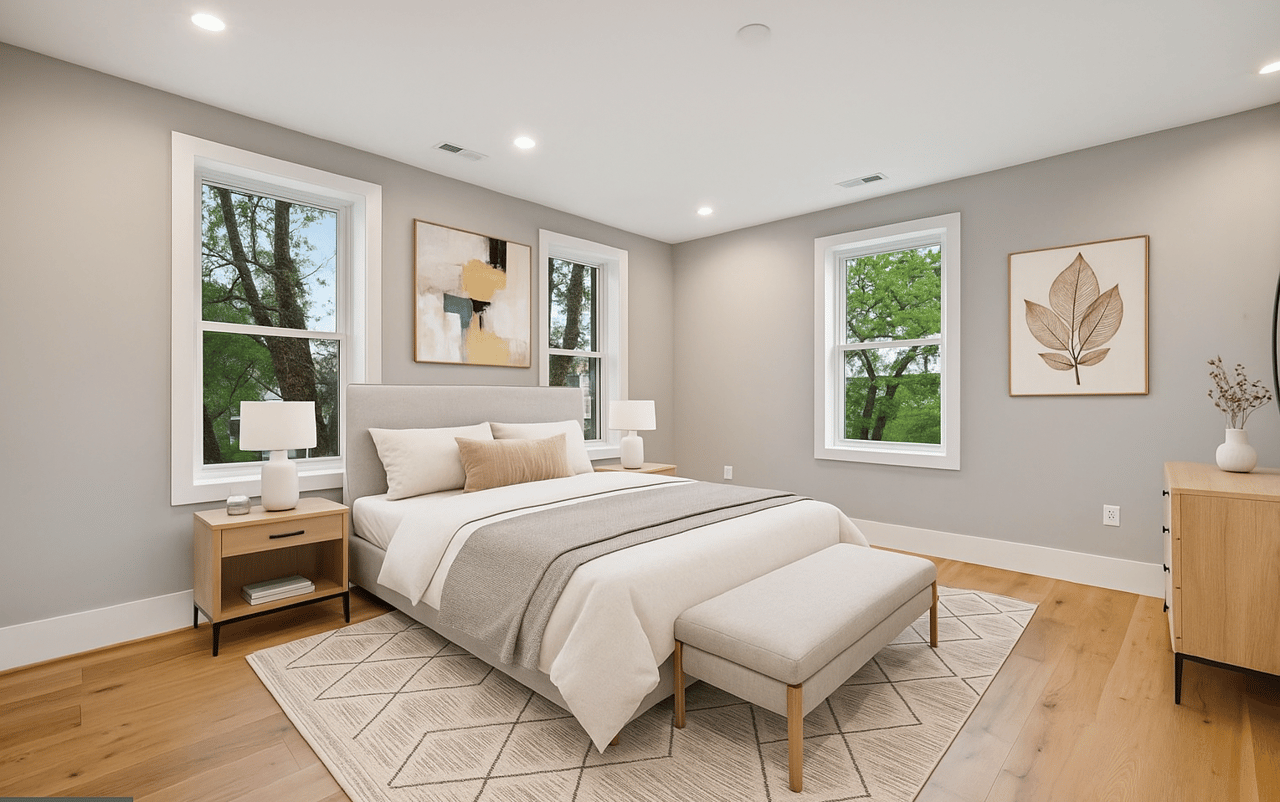
Staged bedroom with a made bed, upholstered bench, light wood floors, and windows overlooking trees.
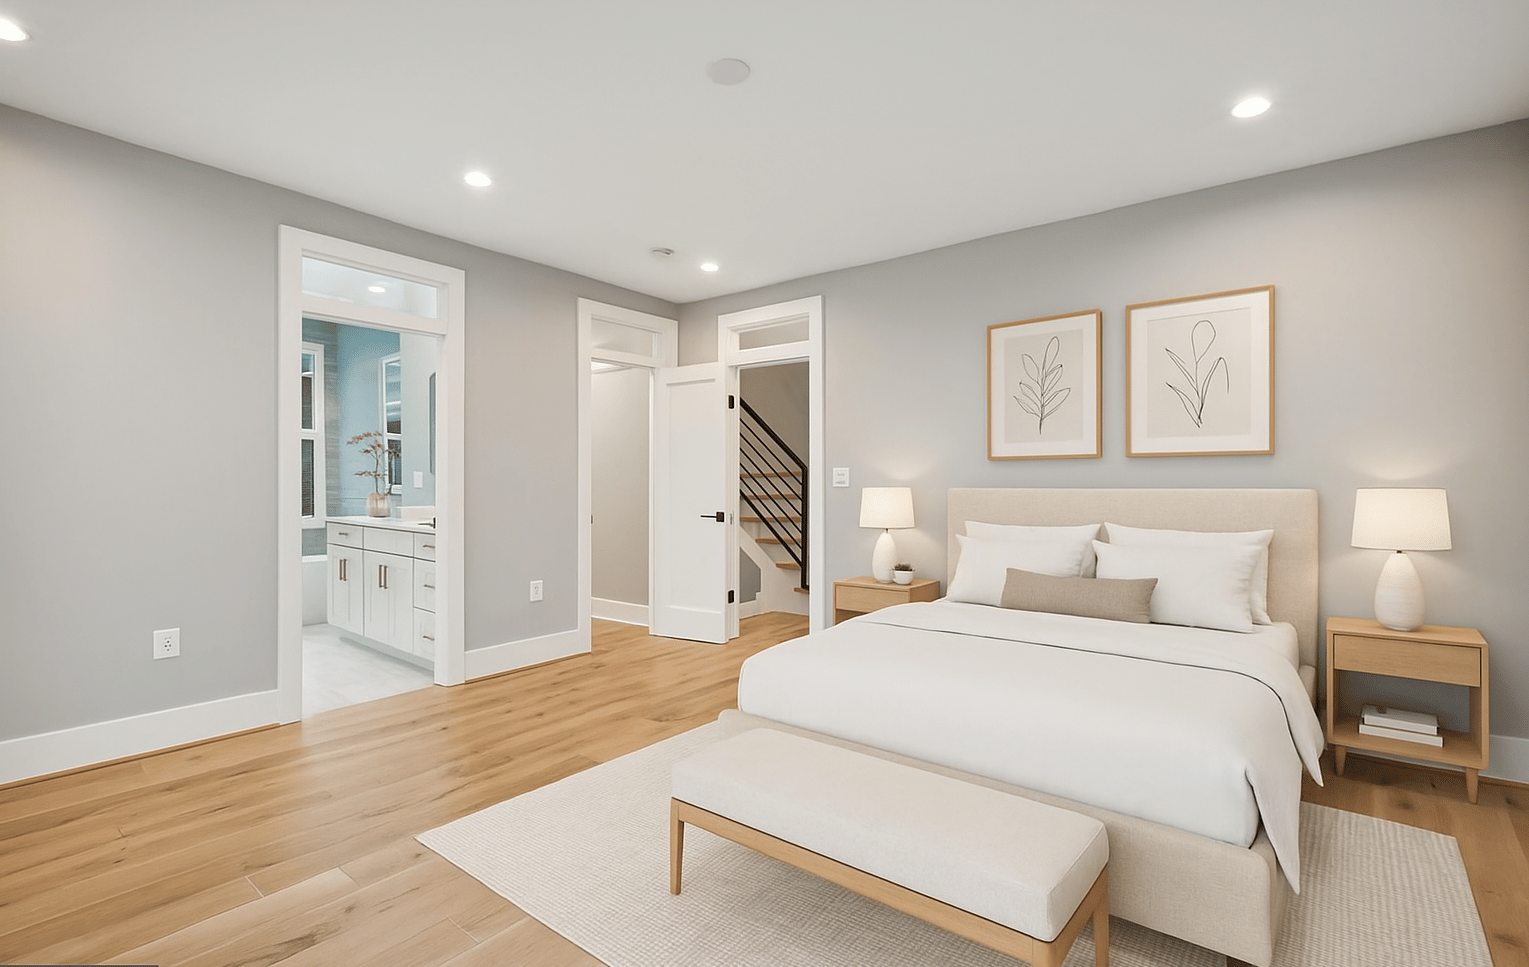
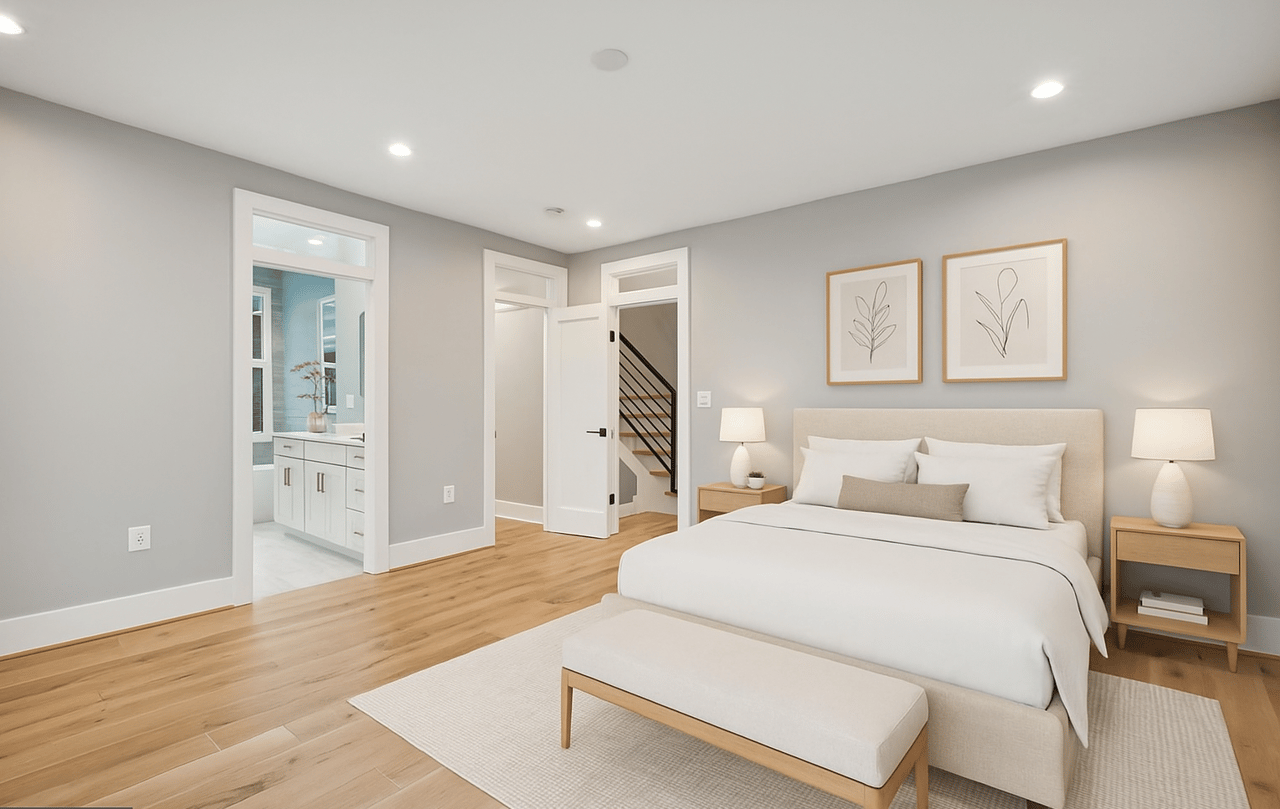
Staged bedroom with an upholstered bed, light wood floors, botanical prints, and a bathroom vanity through the doorway.
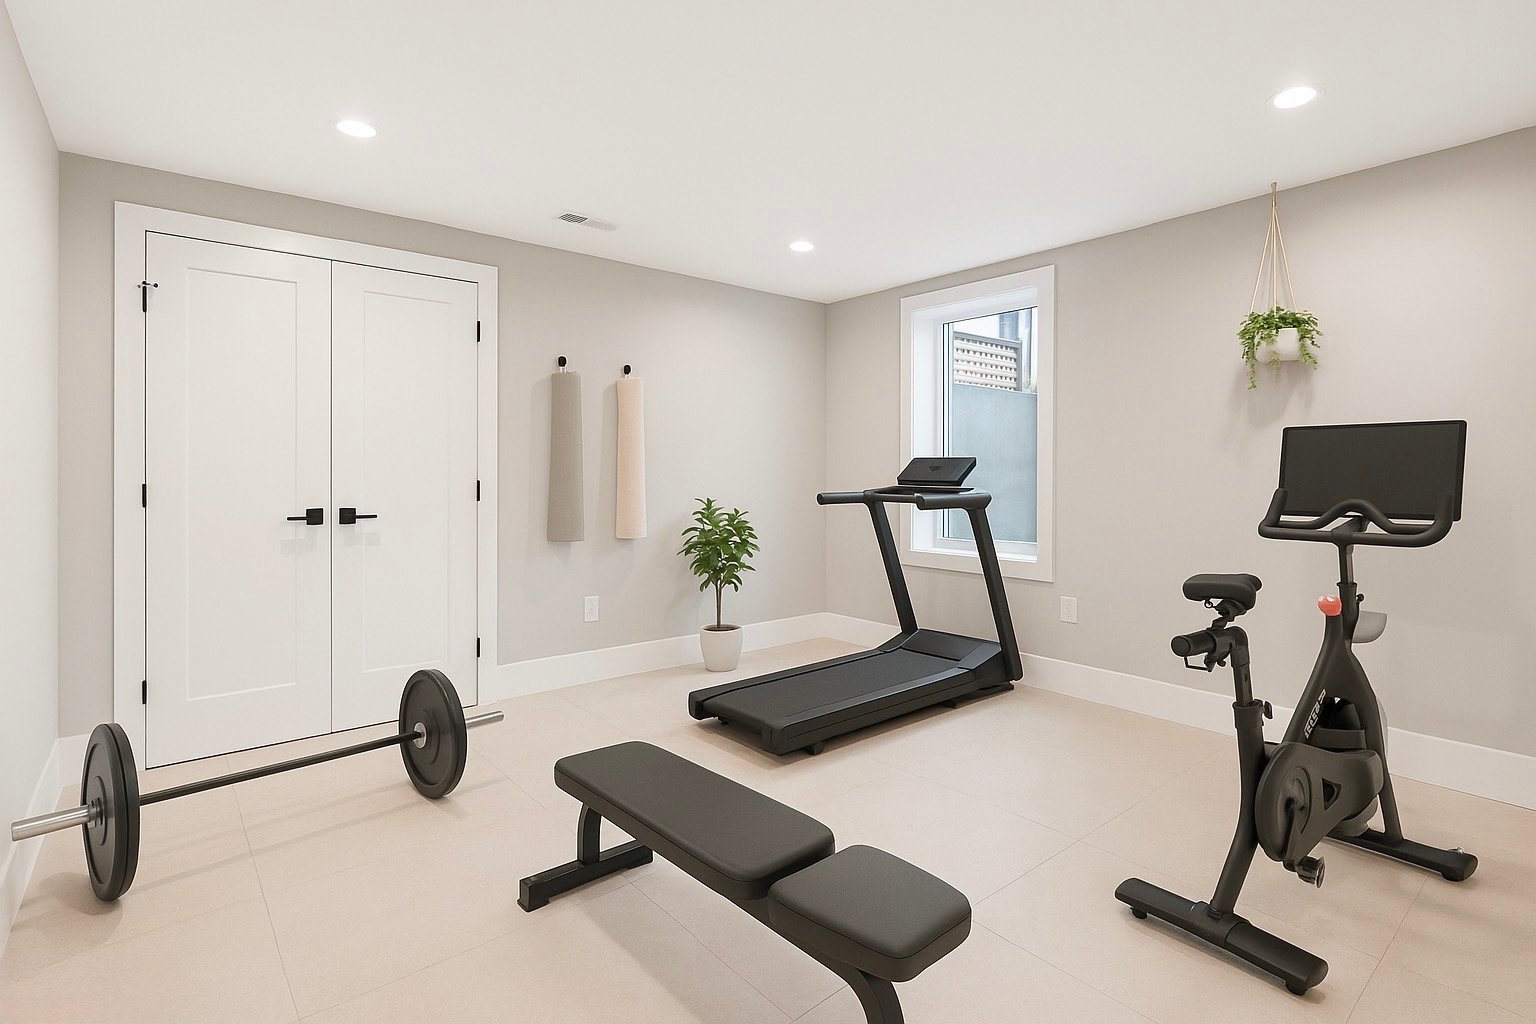
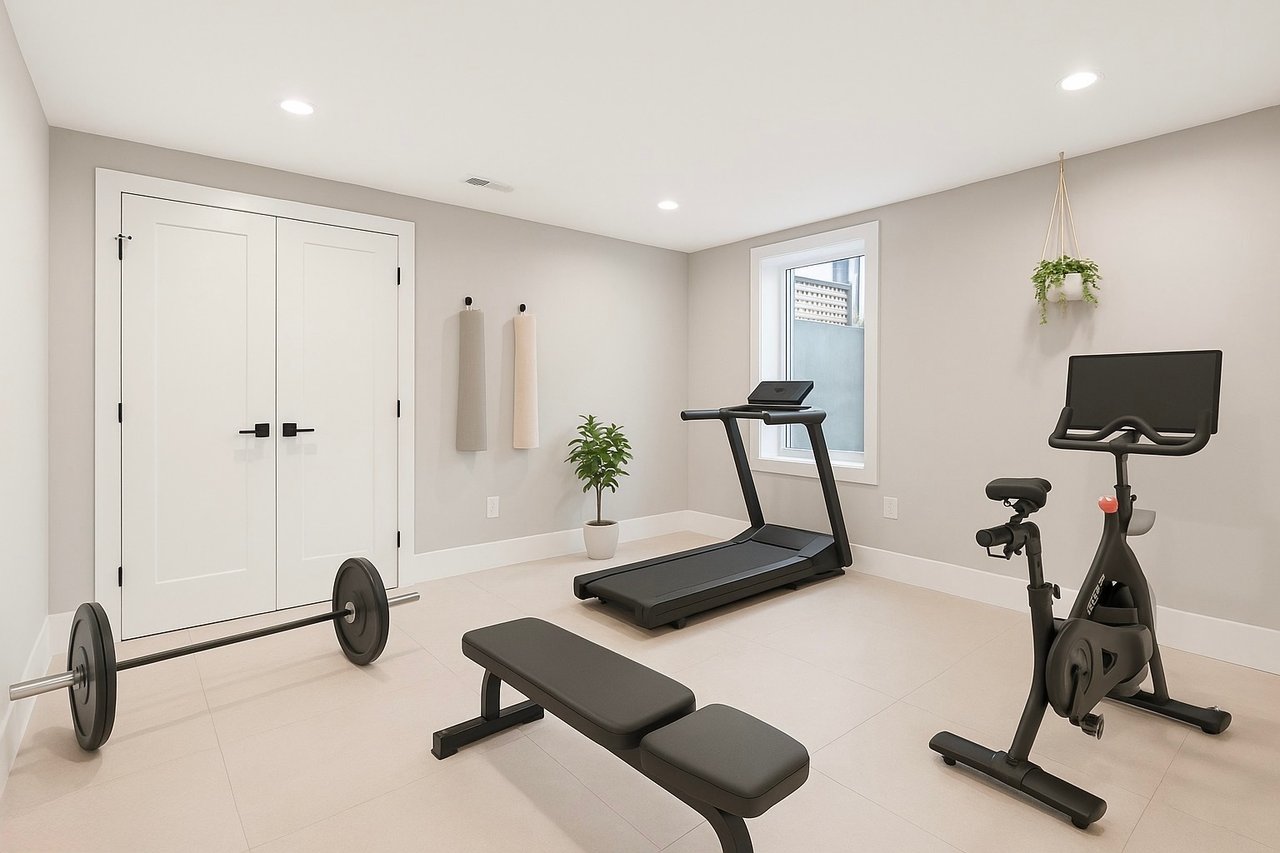
Home gym with treadmill, stationary bike, weight bench, and barbell on pale tile flooring.
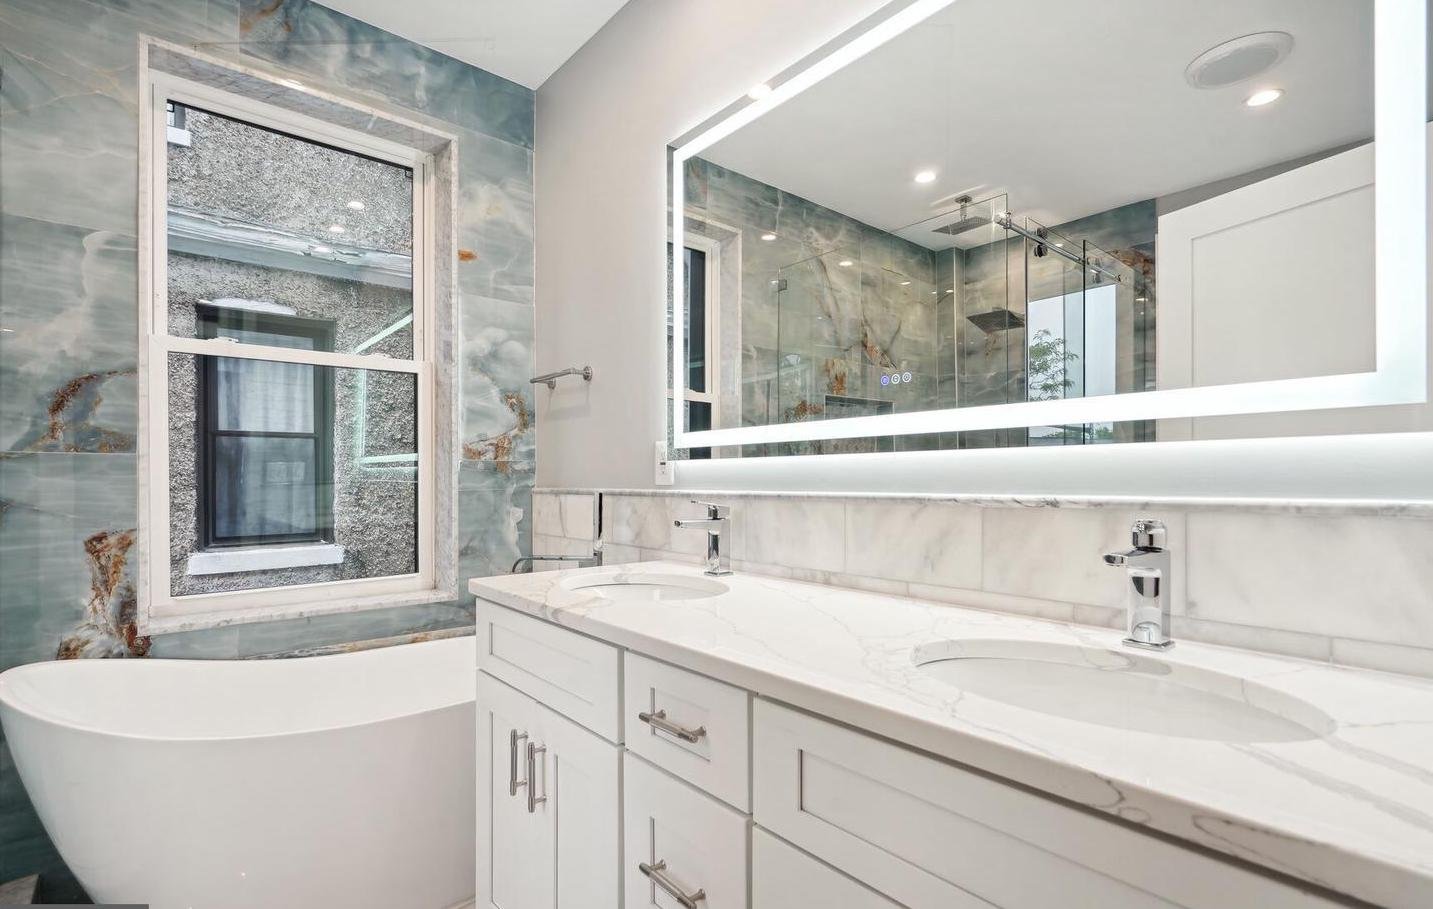
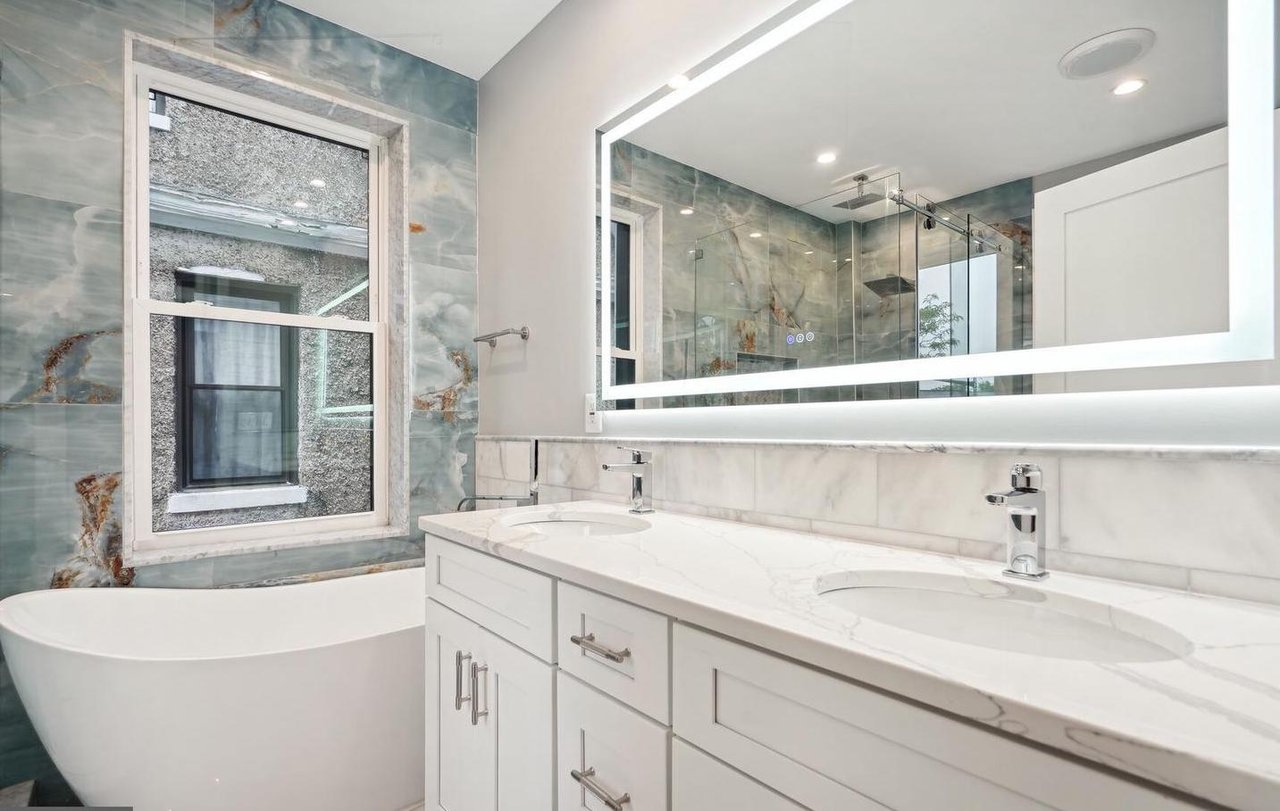
Bathroom with a freestanding tub, double vanity, and blue-gray stone tile.
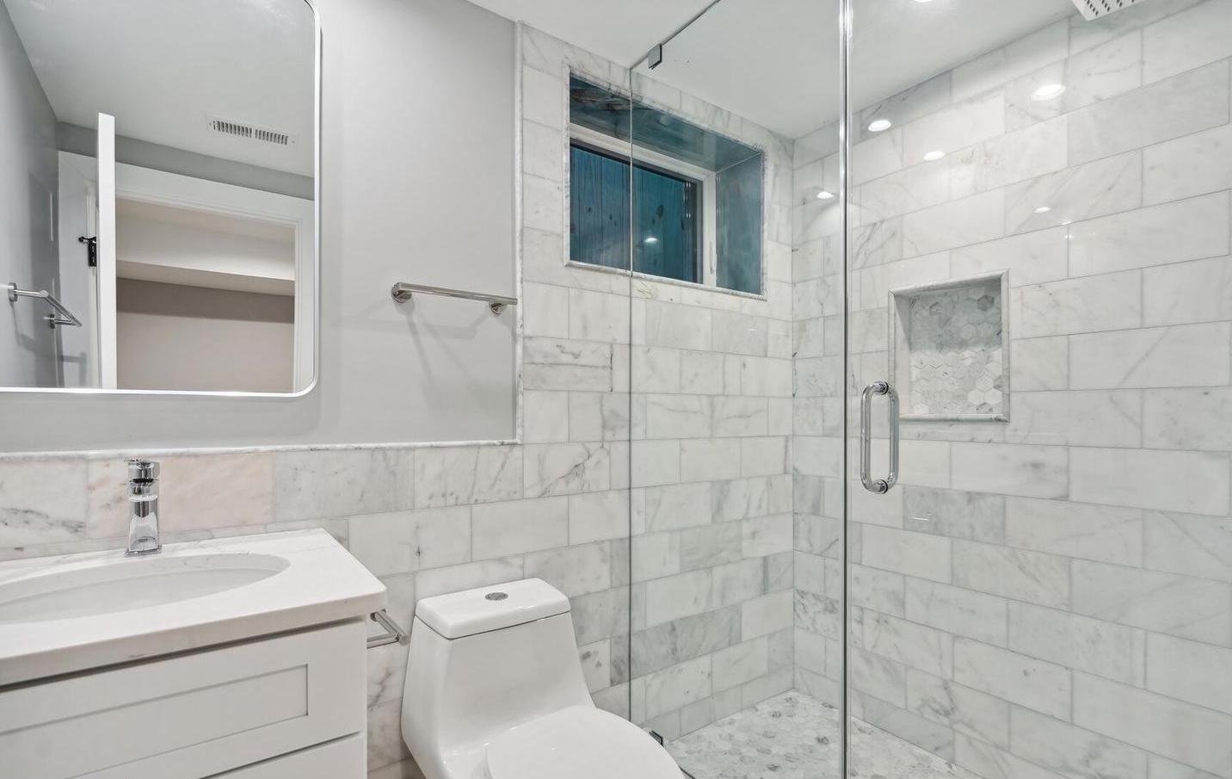
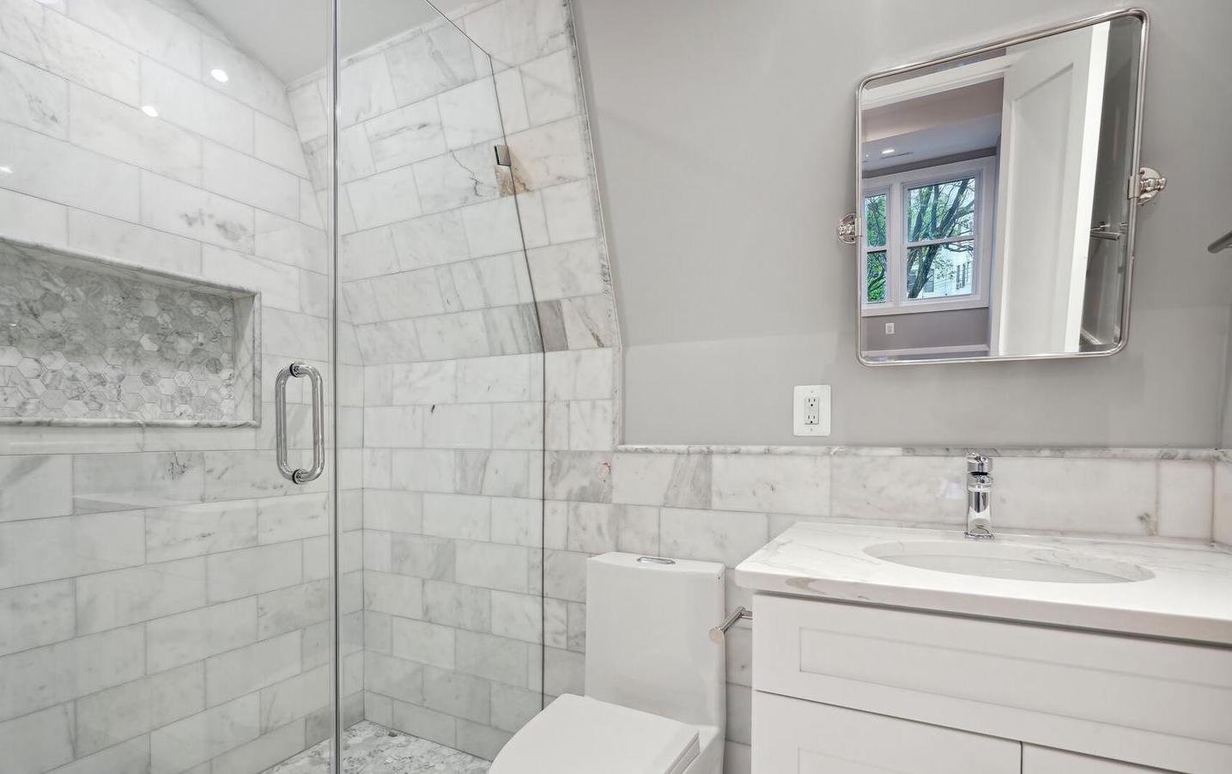
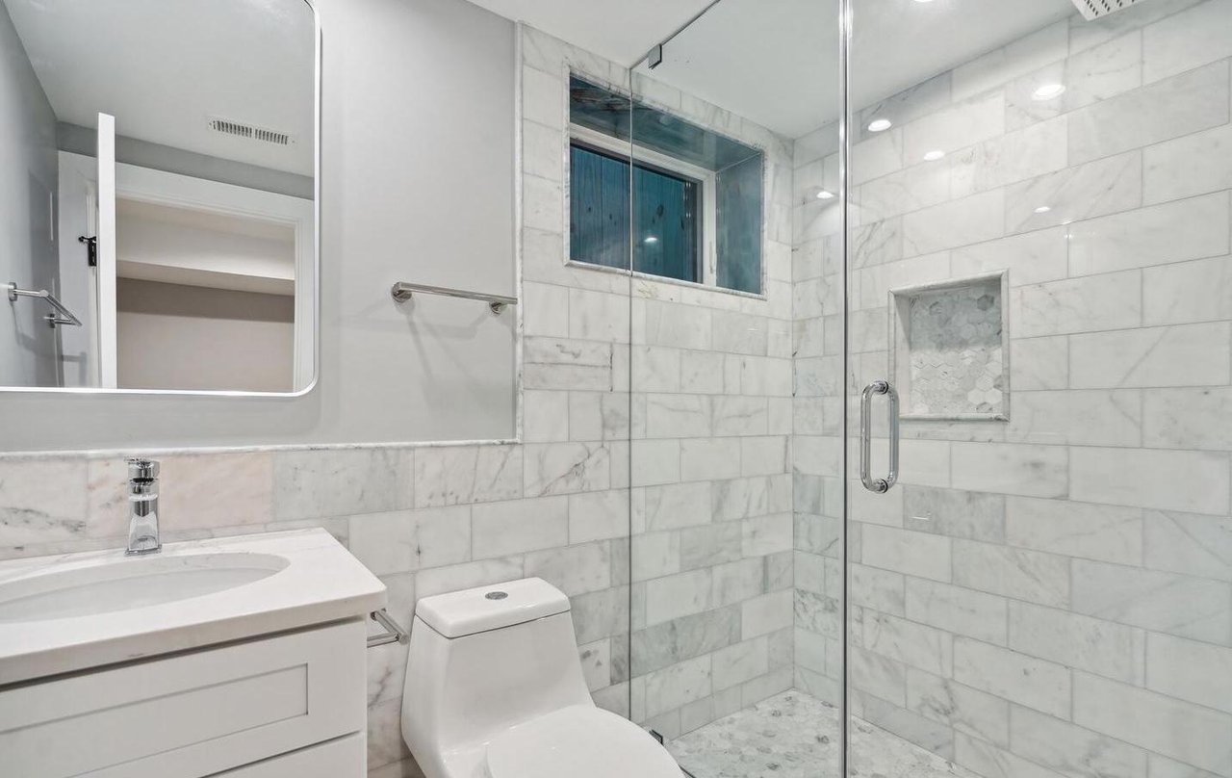
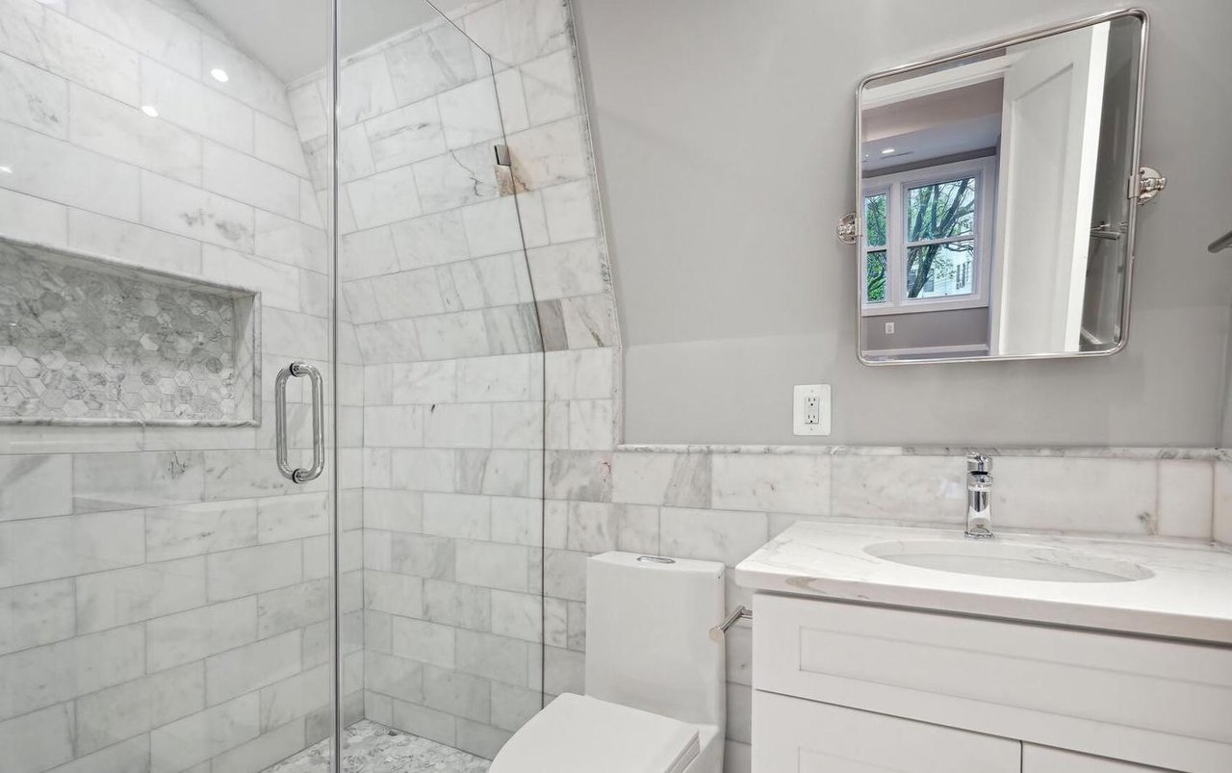
Bathroom with marble tile, a glass shower, white vanity, and toilet.
Bathroom with a marble-tiled walk-in shower, recessed niche, and white vanity.
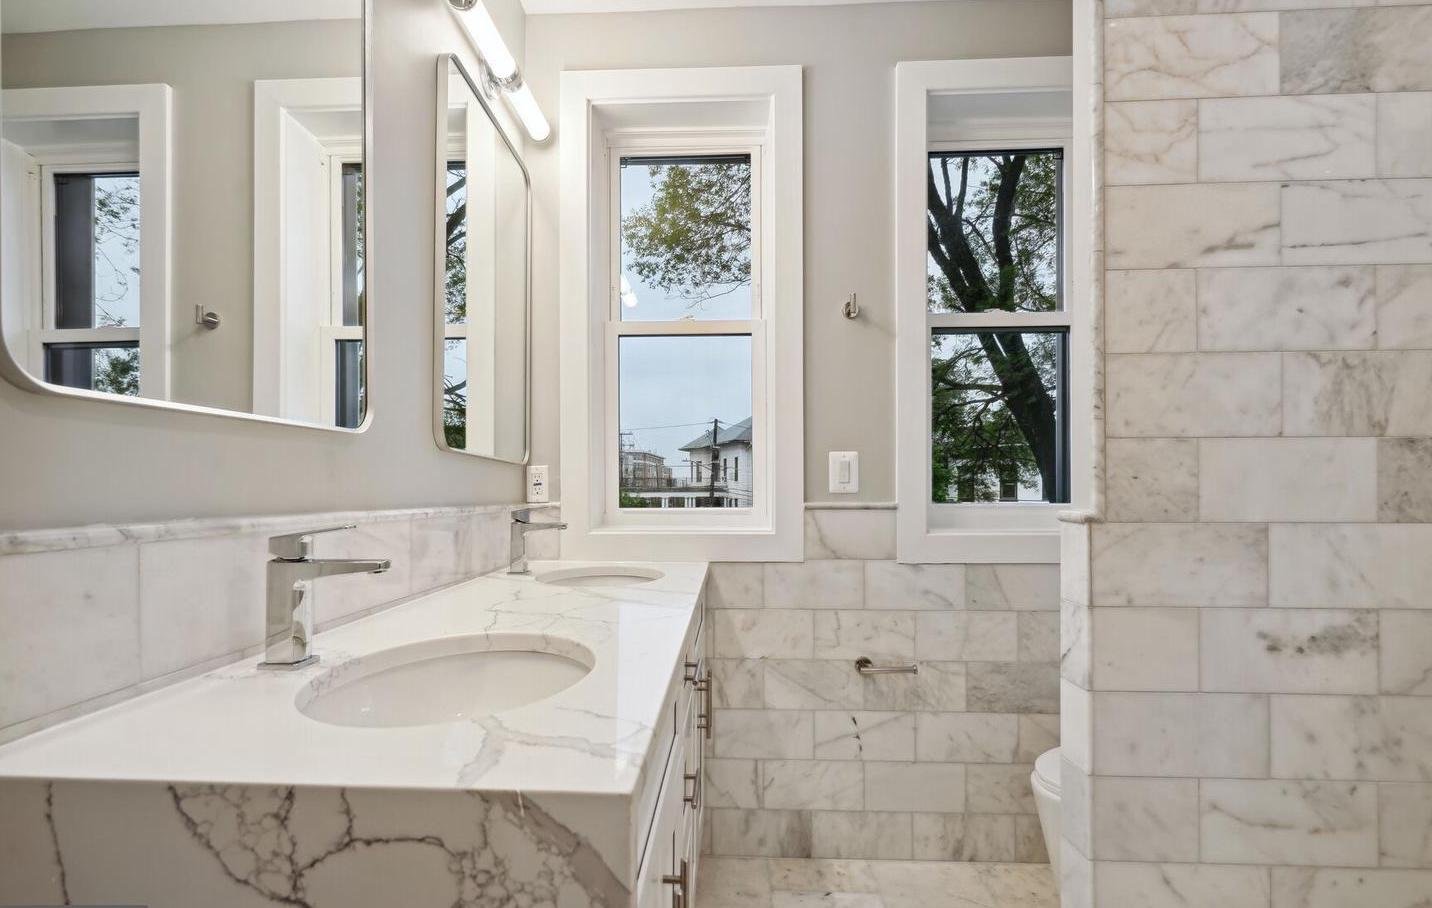
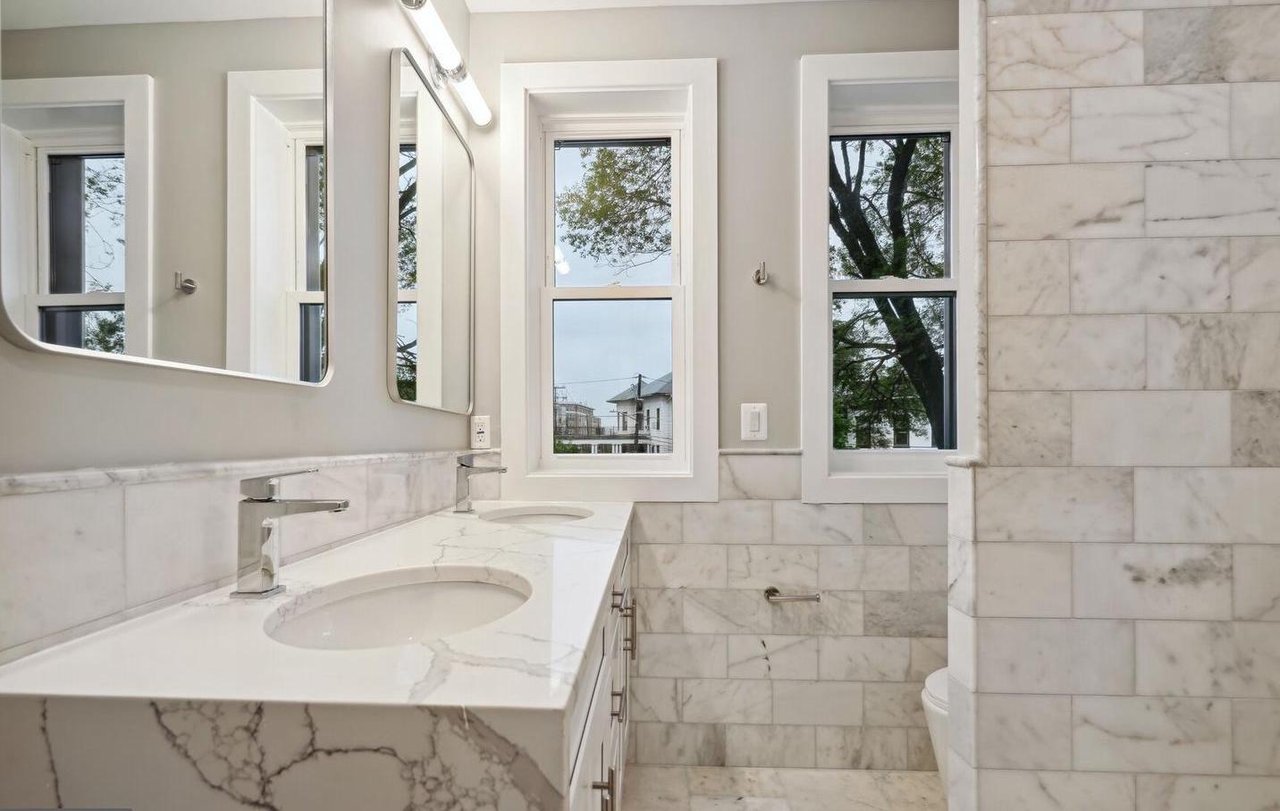
Bathroom with a marble double vanity, tiled walls, and tall windows.
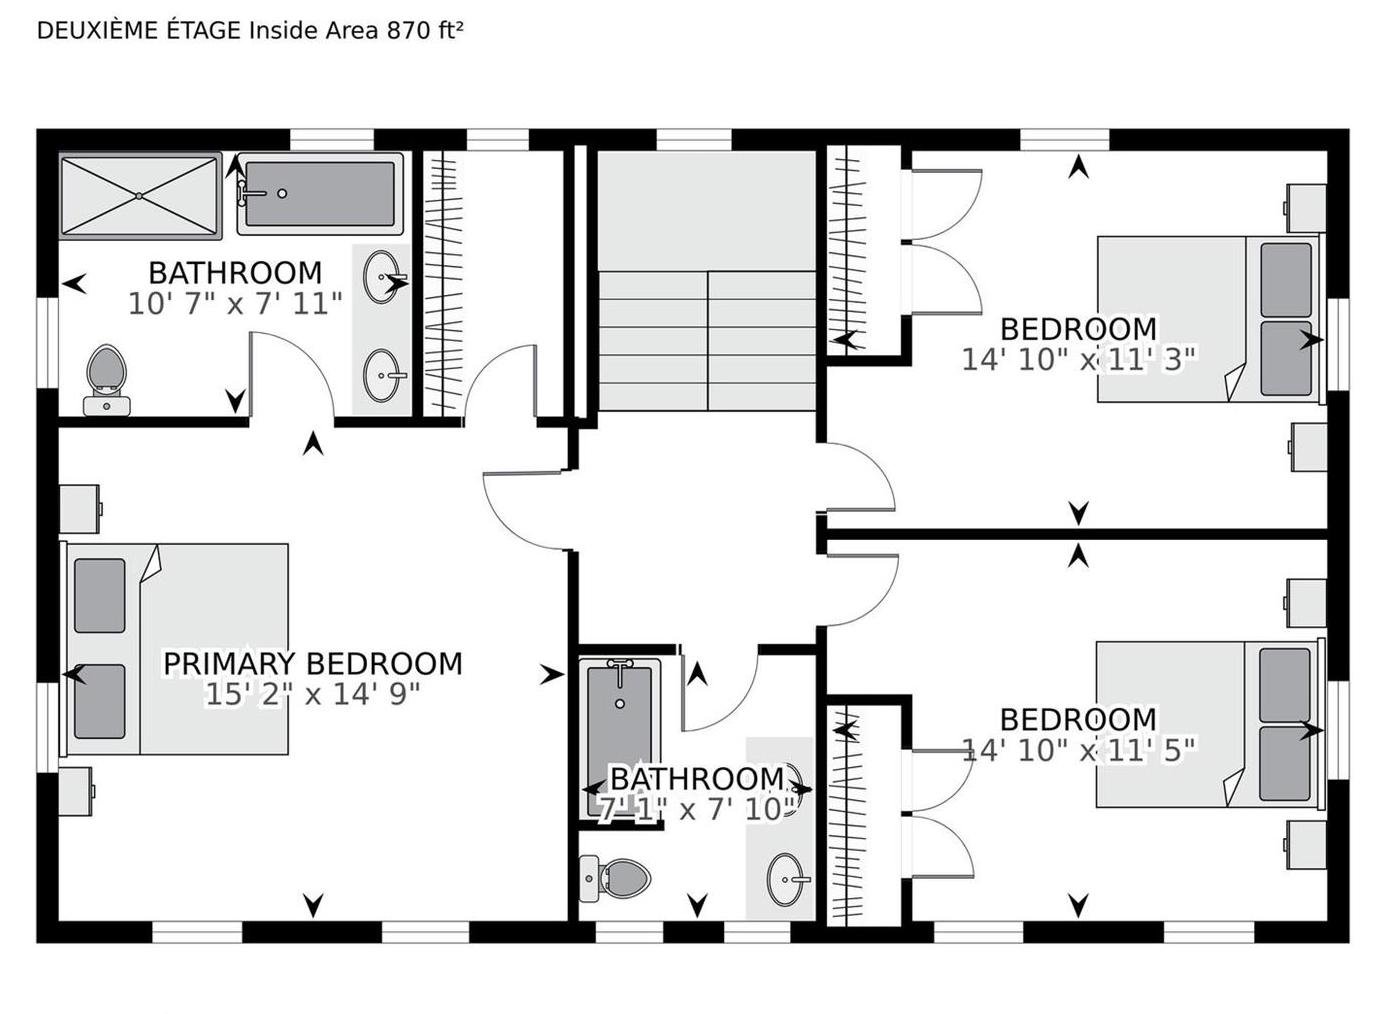
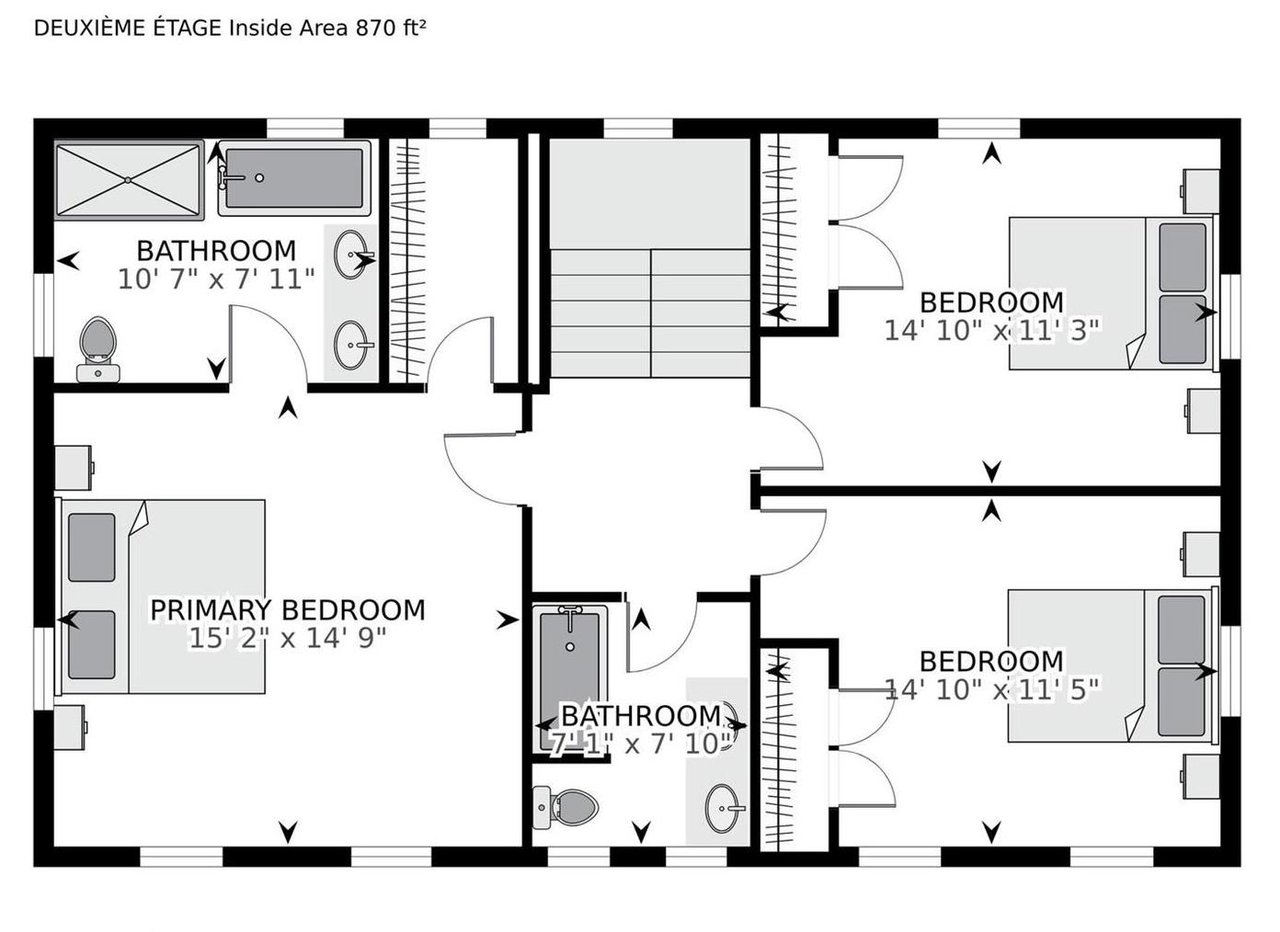
Second-floor floor plan with a primary bedroom, two bedrooms, two bathrooms, and an 870-square-foot interior area.
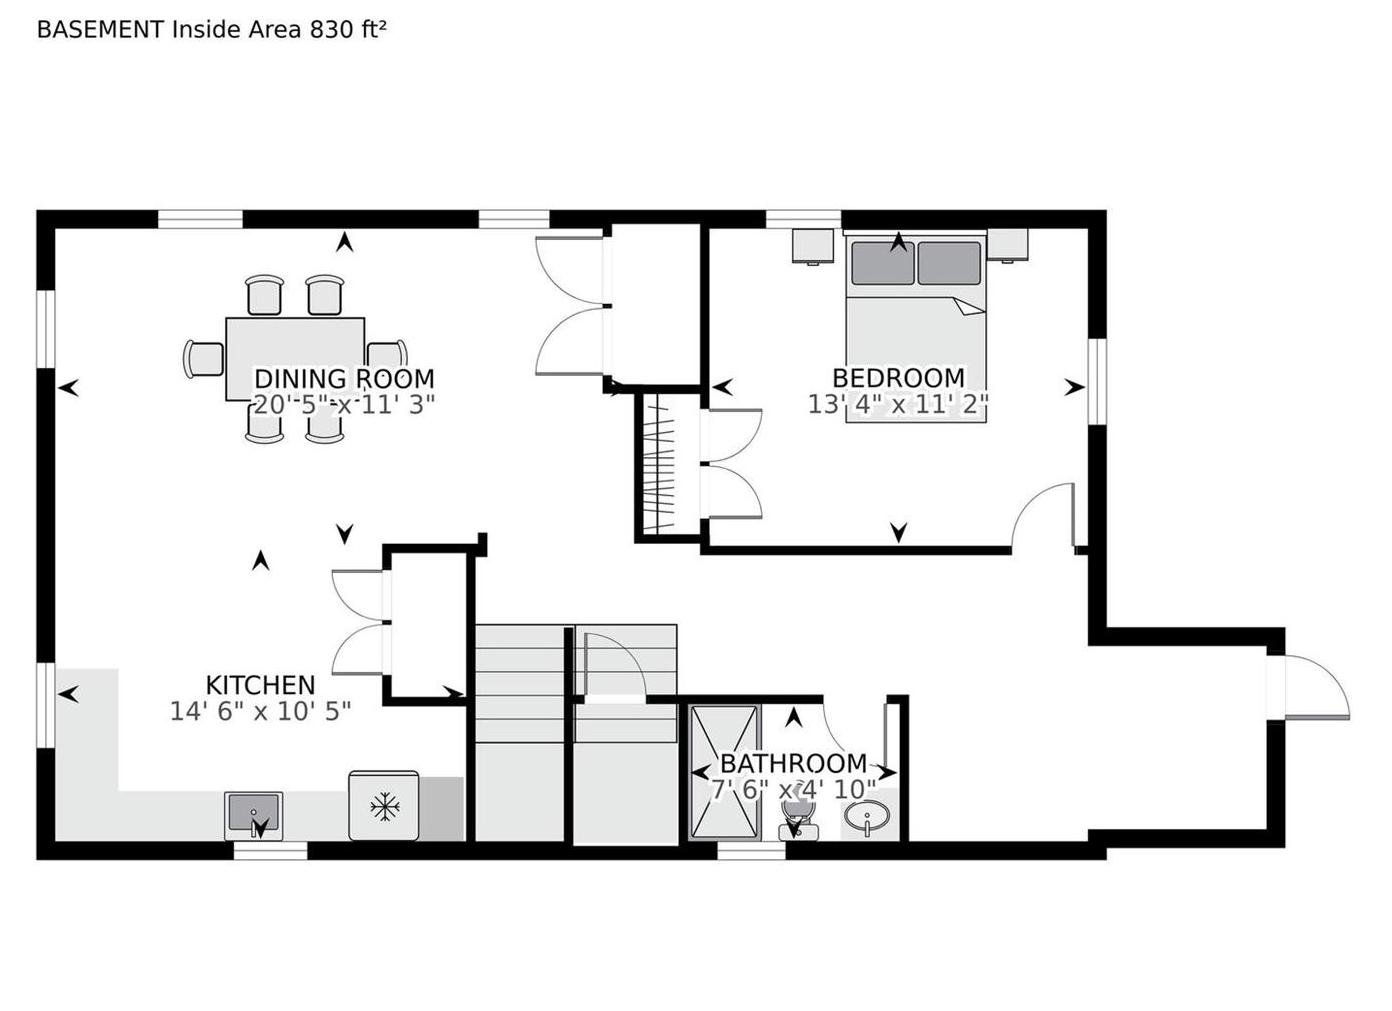
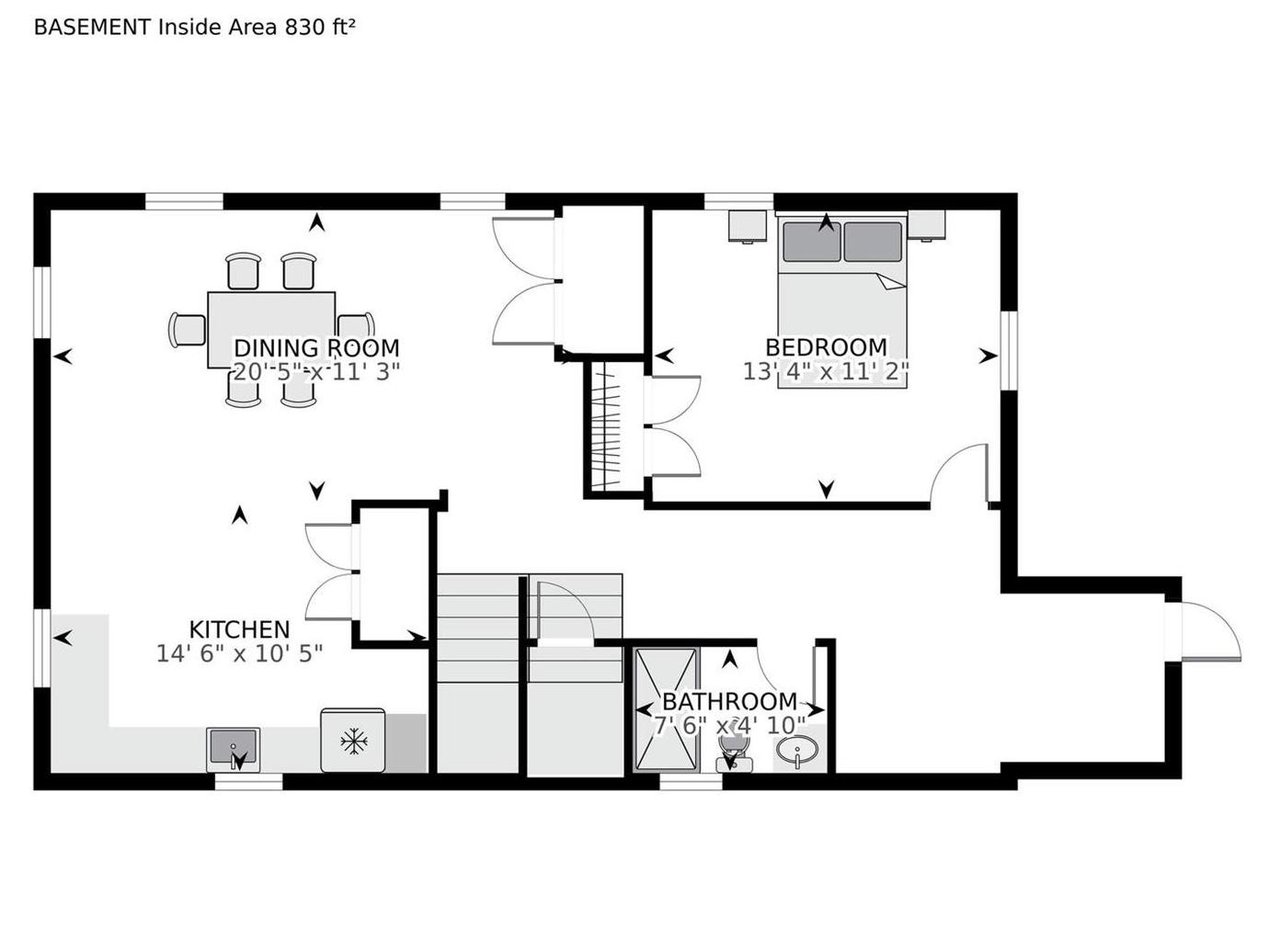
Basement floor plan with a dining room, bedroom, kitchen, bathroom, and stairs.
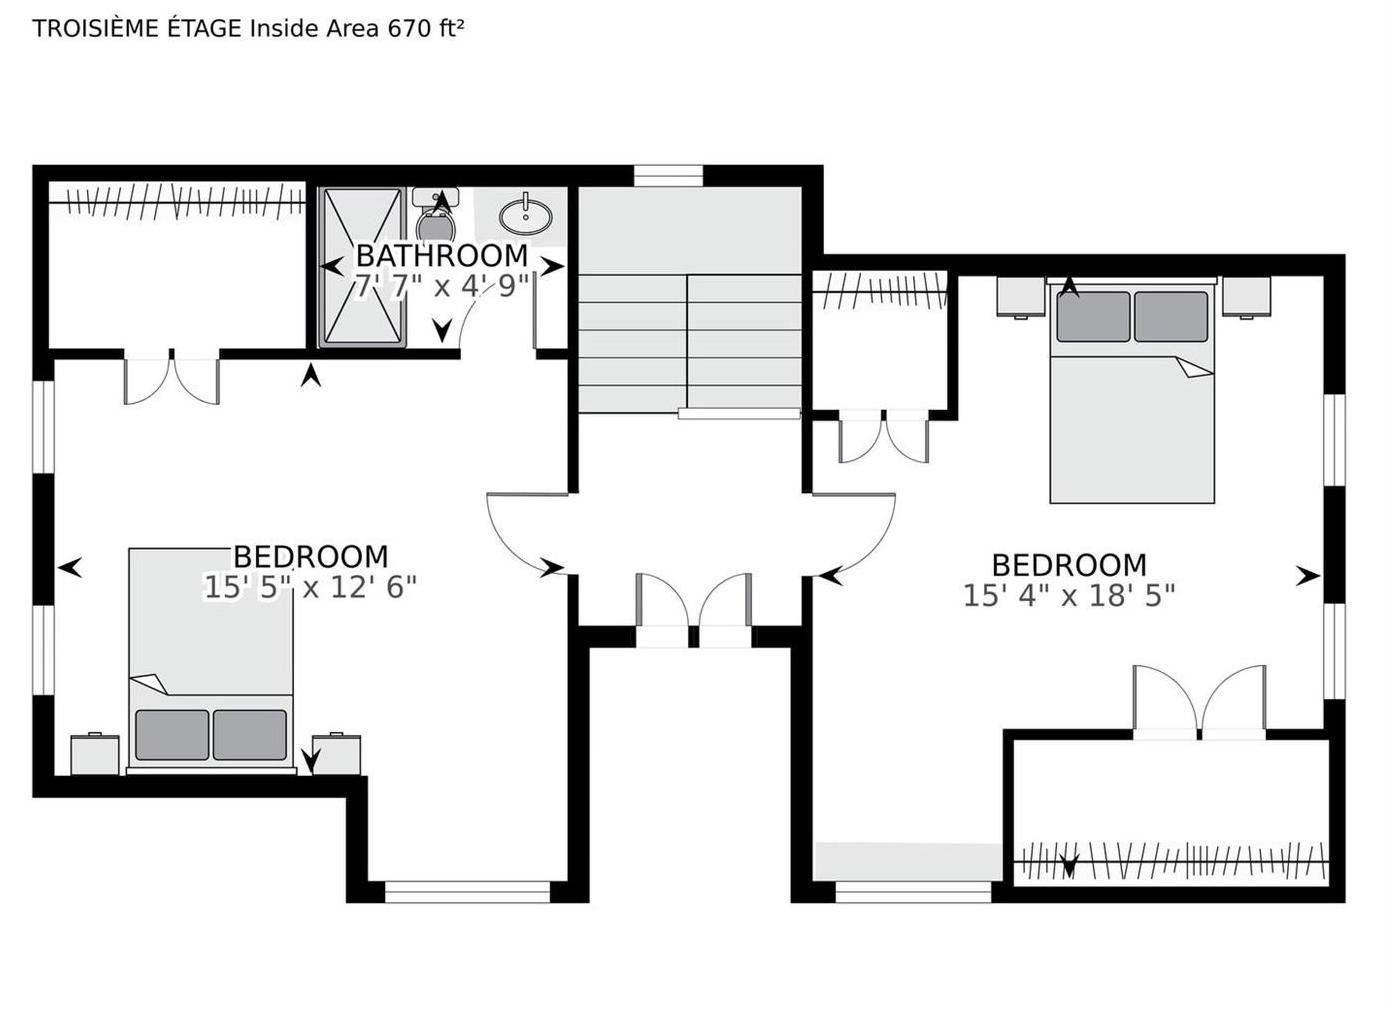
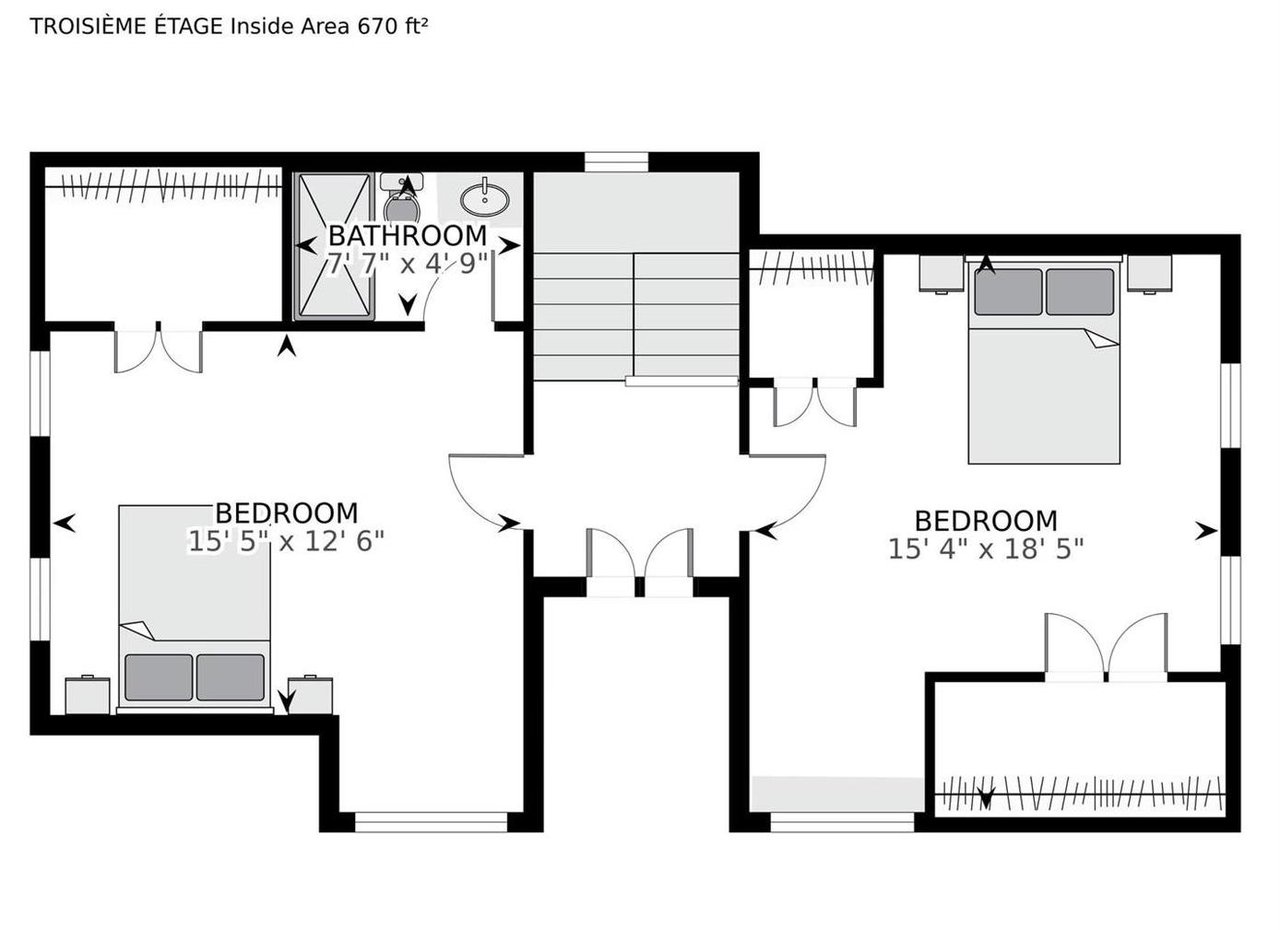
Third-floor 670-square-foot plan with two bedrooms, one bathroom, closets, and a central staircase.
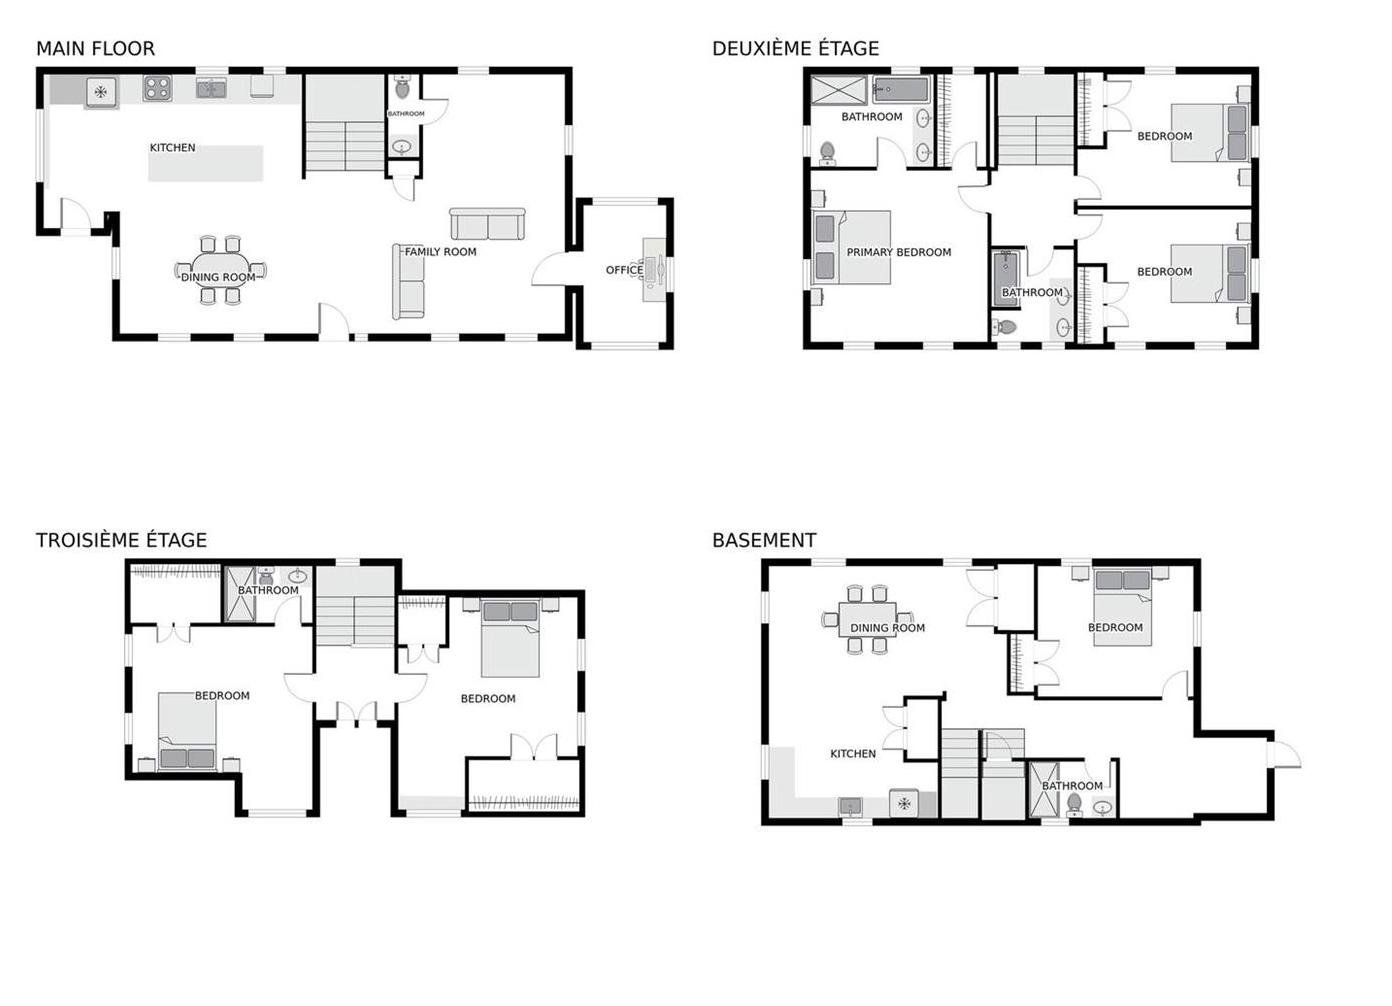
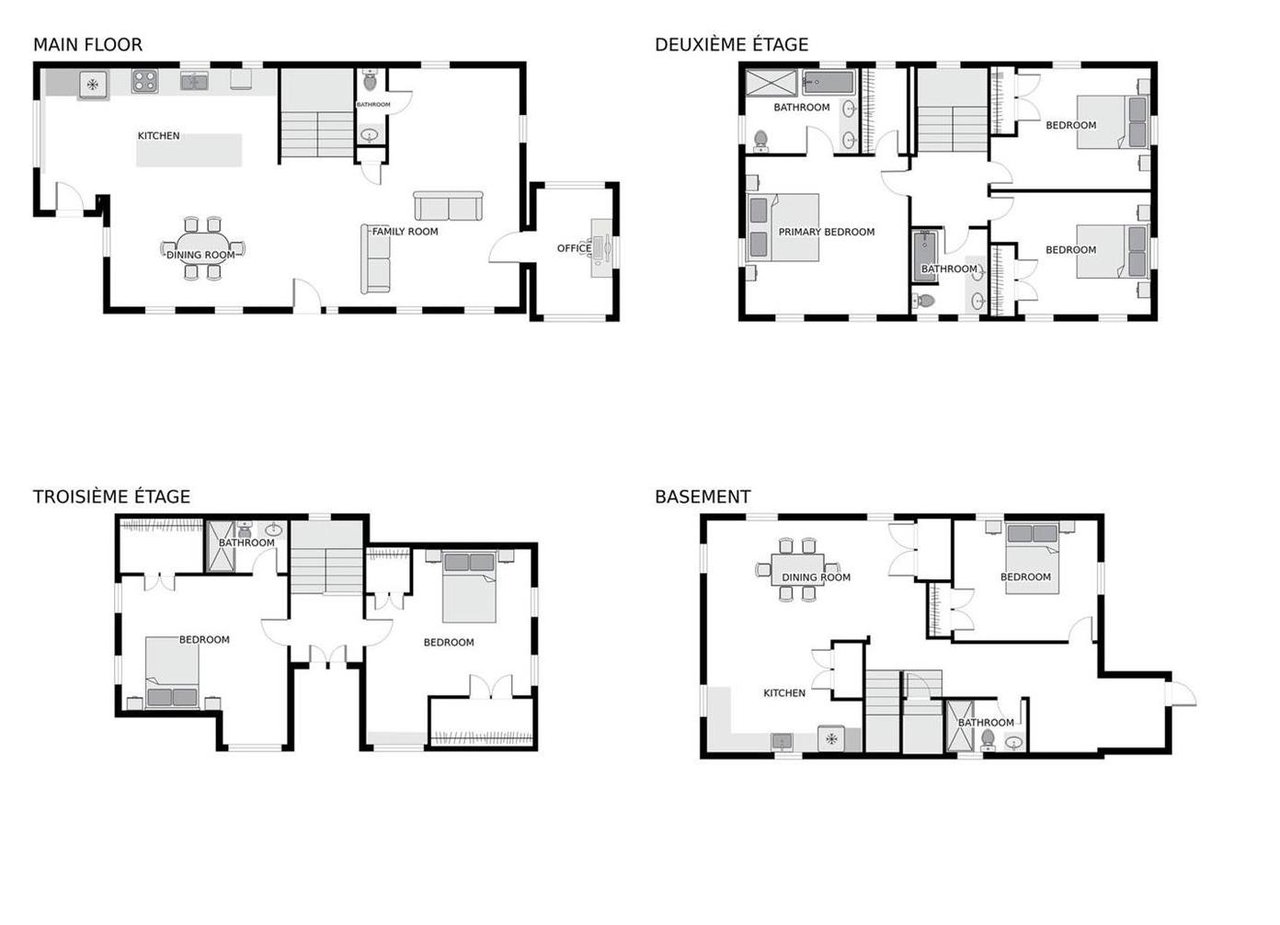
Four-level floor plan with room layouts for the main floor, second floor, third floor and basement.
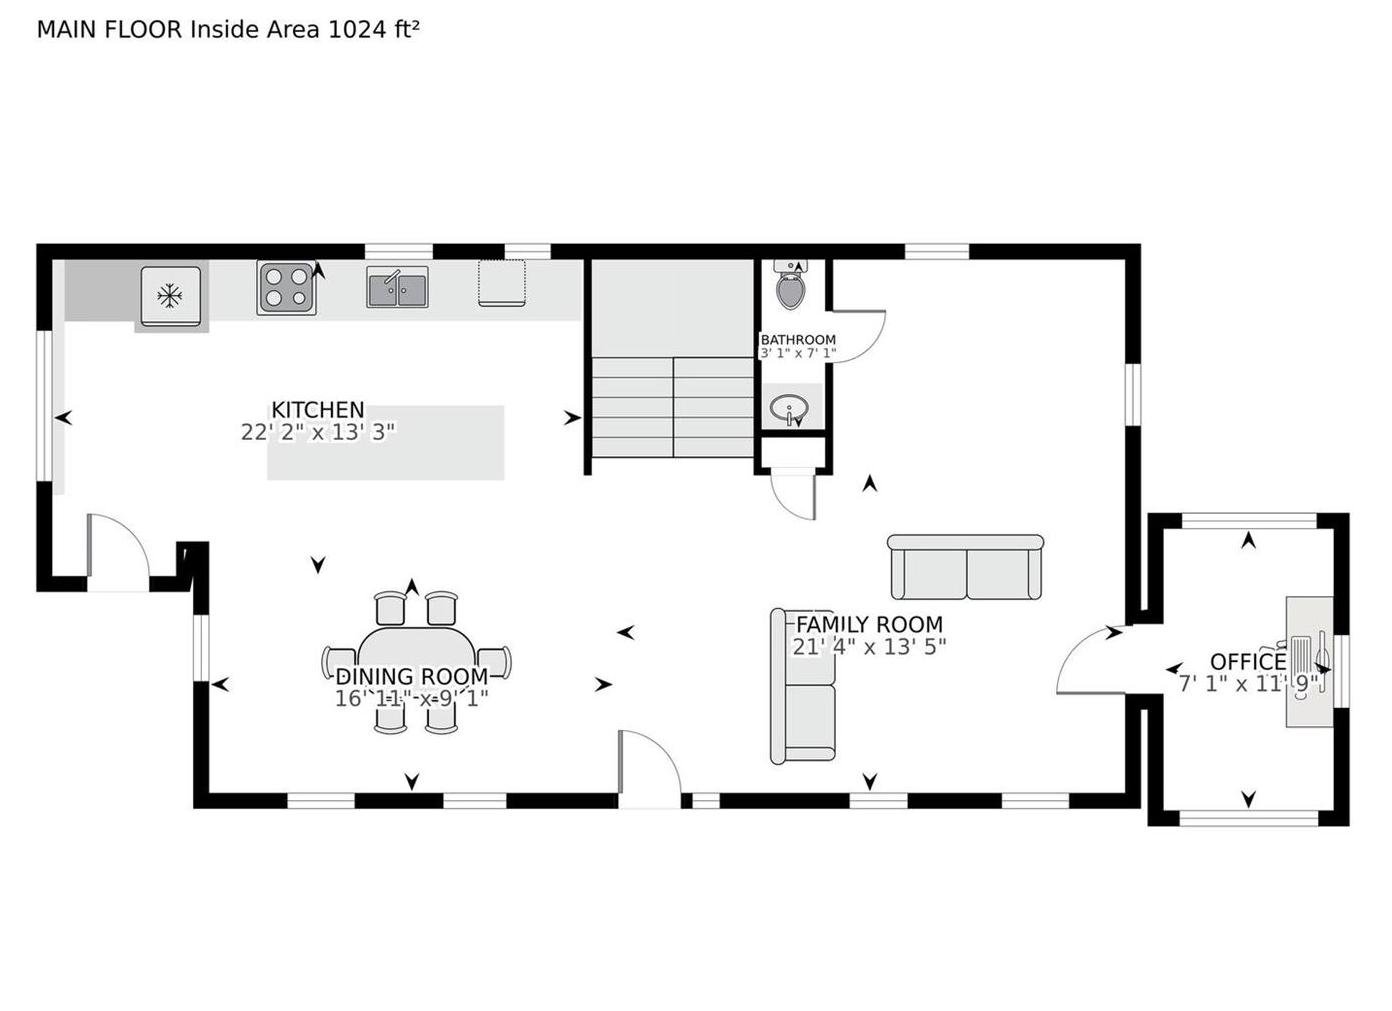
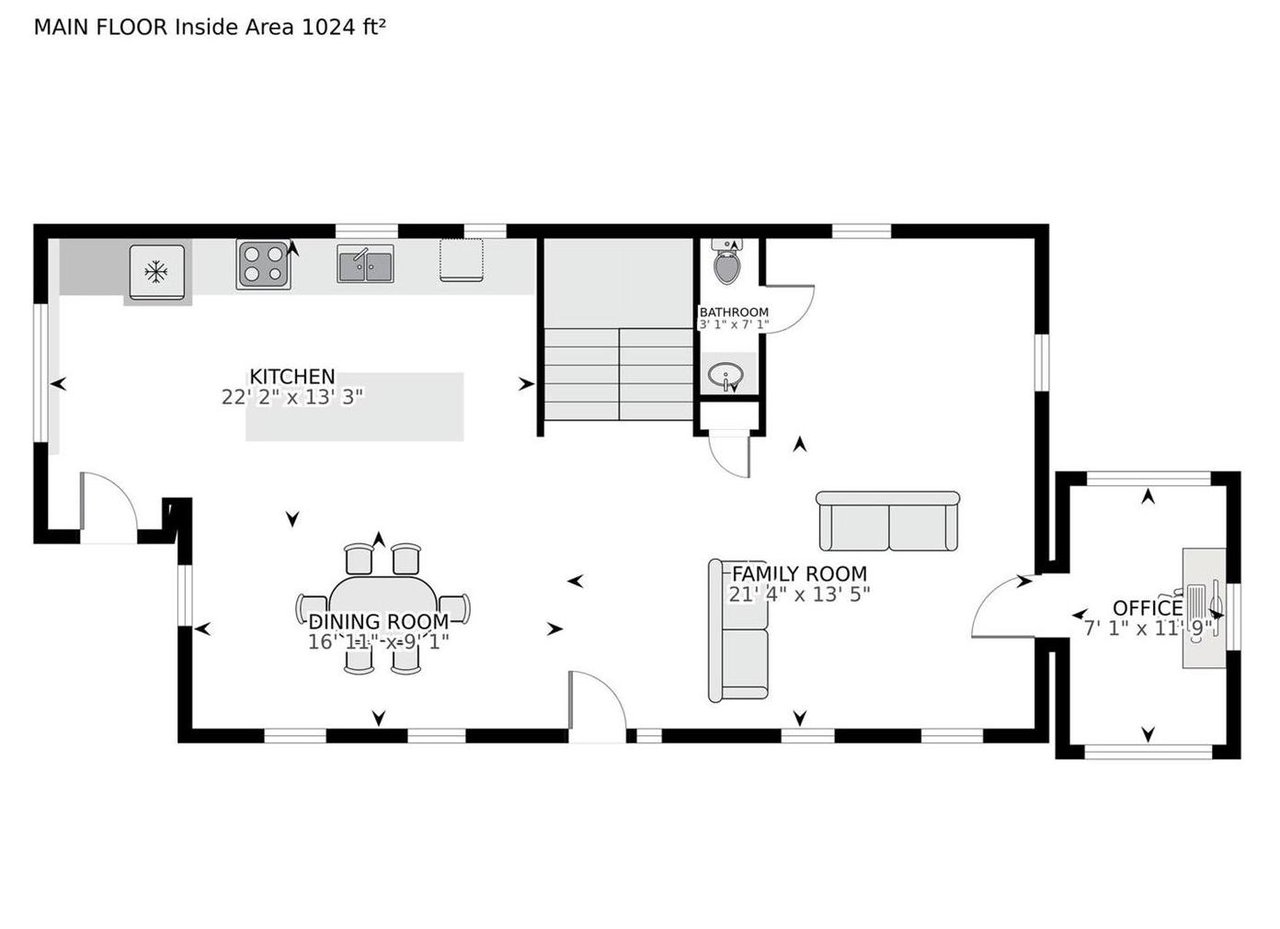
Main-floor plan showing the kitchen, dining room, family room, bathroom, and office.
SEE ALL PHOTOS
White-sided house with dormer windows and a covered porch behind a fenced lawn and mature trees.
White two-story home with a covered porch, paired dormers, and broad front steps.
Open-plan kitchen and dining area with white cabinetry, a large island, and a wood dining table.
Open-plan living room with cream sofa, wood floors, dining area, kitchen island, and staircase.
Home office with arched windows, a desk and laptop, and a bathroom doorway.
Open-plan living room and kitchen with white cabinets, stainless refrigerator, and neutral seating.
Nursery with a white crib, gray rocking chair, and light wood dresser beside a large window.
Furnished bedroom with a light wood dresser, round mirror, and two large windows.
Staged bedroom with a made bed, upholstered bench, light wood floors, and windows overlooking trees.
Staged bedroom with an upholstered bed, light wood floors, botanical prints, and a bathroom vanity through the doorway.
Home gym with treadmill, stationary bike, weight bench, and barbell on pale tile flooring.
Bathroom with a freestanding tub, double vanity, and blue-gray stone tile.
Bathroom with marble tile, a glass shower, white vanity, and toilet.
Bathroom with a marble-tiled walk-in shower, recessed niche, and white vanity.
Bathroom with a marble double vanity, tiled walls, and tall windows.
Second-floor floor plan with a primary bedroom, two bedrooms, two bathrooms, and an 870-square-foot interior area.
Basement floor plan with a dining room, bedroom, kitchen, bathroom, and stairs.
Third-floor 670-square-foot plan with two bedrooms, one bathroom, closets, and a central staircase.
Four-level floor plan with room layouts for the main floor, second floor, third floor and basement.
Main-floor plan showing the kitchen, dining room, family room, bathroom, and office.
For Sale

3901 New Hampshire Ave

3901 New Hampshire Ave , Washington , DC 20011

$1,499,900
A testament to modern sophistication, it seamlessly combines open, light-filled interiors with refined details for a lifestyle of comfort and style.


6
beds

6
baths

4,030 Sq.Ft. LIVING AREA

0.5 Sq.Ft. lot

Features

Interior

  • total bedrooms6
  • Total bathrooms6
  • Flooring Hardwood Floors

Area & Lot

  • Status For Sale
  • Living Area4,030 Sq.Ft.
  • Lot Area0.5 Sq.Ft.
  • YEAR BUILT2024

Exterior

  • STORIES4
  • water SourcePublic
  • utilitiesElectric, Gas, Water
  • roofNew
  • lot featuresCorner Lot
  • parkingOff-site, Street
  • HEAT TYPEGas Heat
  • AIR CONDITIONINGCentral A/C

Financial

  • Sales Price$1,499,900
  • Real Estate Tax $7,200/yr
White-sided house with dormer windows and a covered porch behind a fenced lawn and mature trees.
White two-story home with a covered porch, paired dormers, and broad front steps.

"Experience Unmatched Luxury, Style, and Serenity."

– Town & Country

Open-plan kitchen and dining area with white cabinetry, a large island, and a wood dining table.
White two-story home with a covered porch, paired dormers, and broad front steps.

Visit us.

Select your preferred date and time below. 

Schedule a Showing

I would love to show you my beautiful property. Please select your preferred date and time below. I will be in touch shortly to confirm your appointment.
Thank you for your interest in 3901 New Hampshire Ave , Washington , DC 20011. We are reviewing your request and will be in touch shortly!

Mortgage Calculator

Estimate your monthly mortgage payment, including the principal and interest, property taxes, and HOA. Adjust the values to generate a more accurate rate.
All estimates are provided for informational purposes only. Actual amounts may vary.
$0,000 Your Payment 20 15 65
$0,000 Your Payment
Joseph  Seriki

Joseph Seriki

our clients are our #1 priority.

A superb professional service awaits.